
 Pl
Pl Ru
Ru Uk
Uk
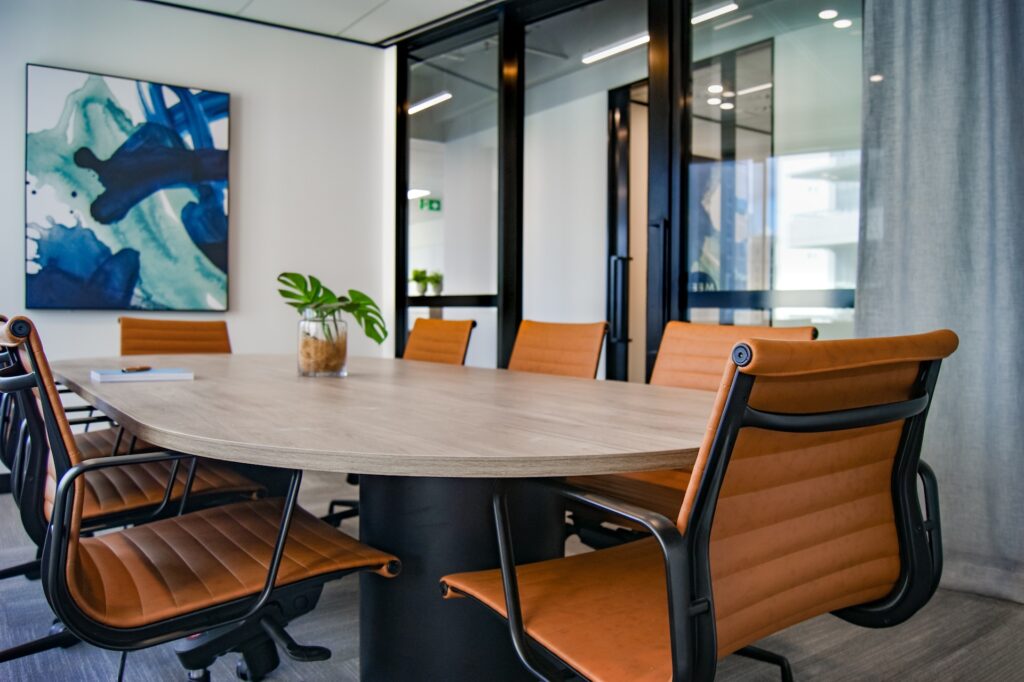
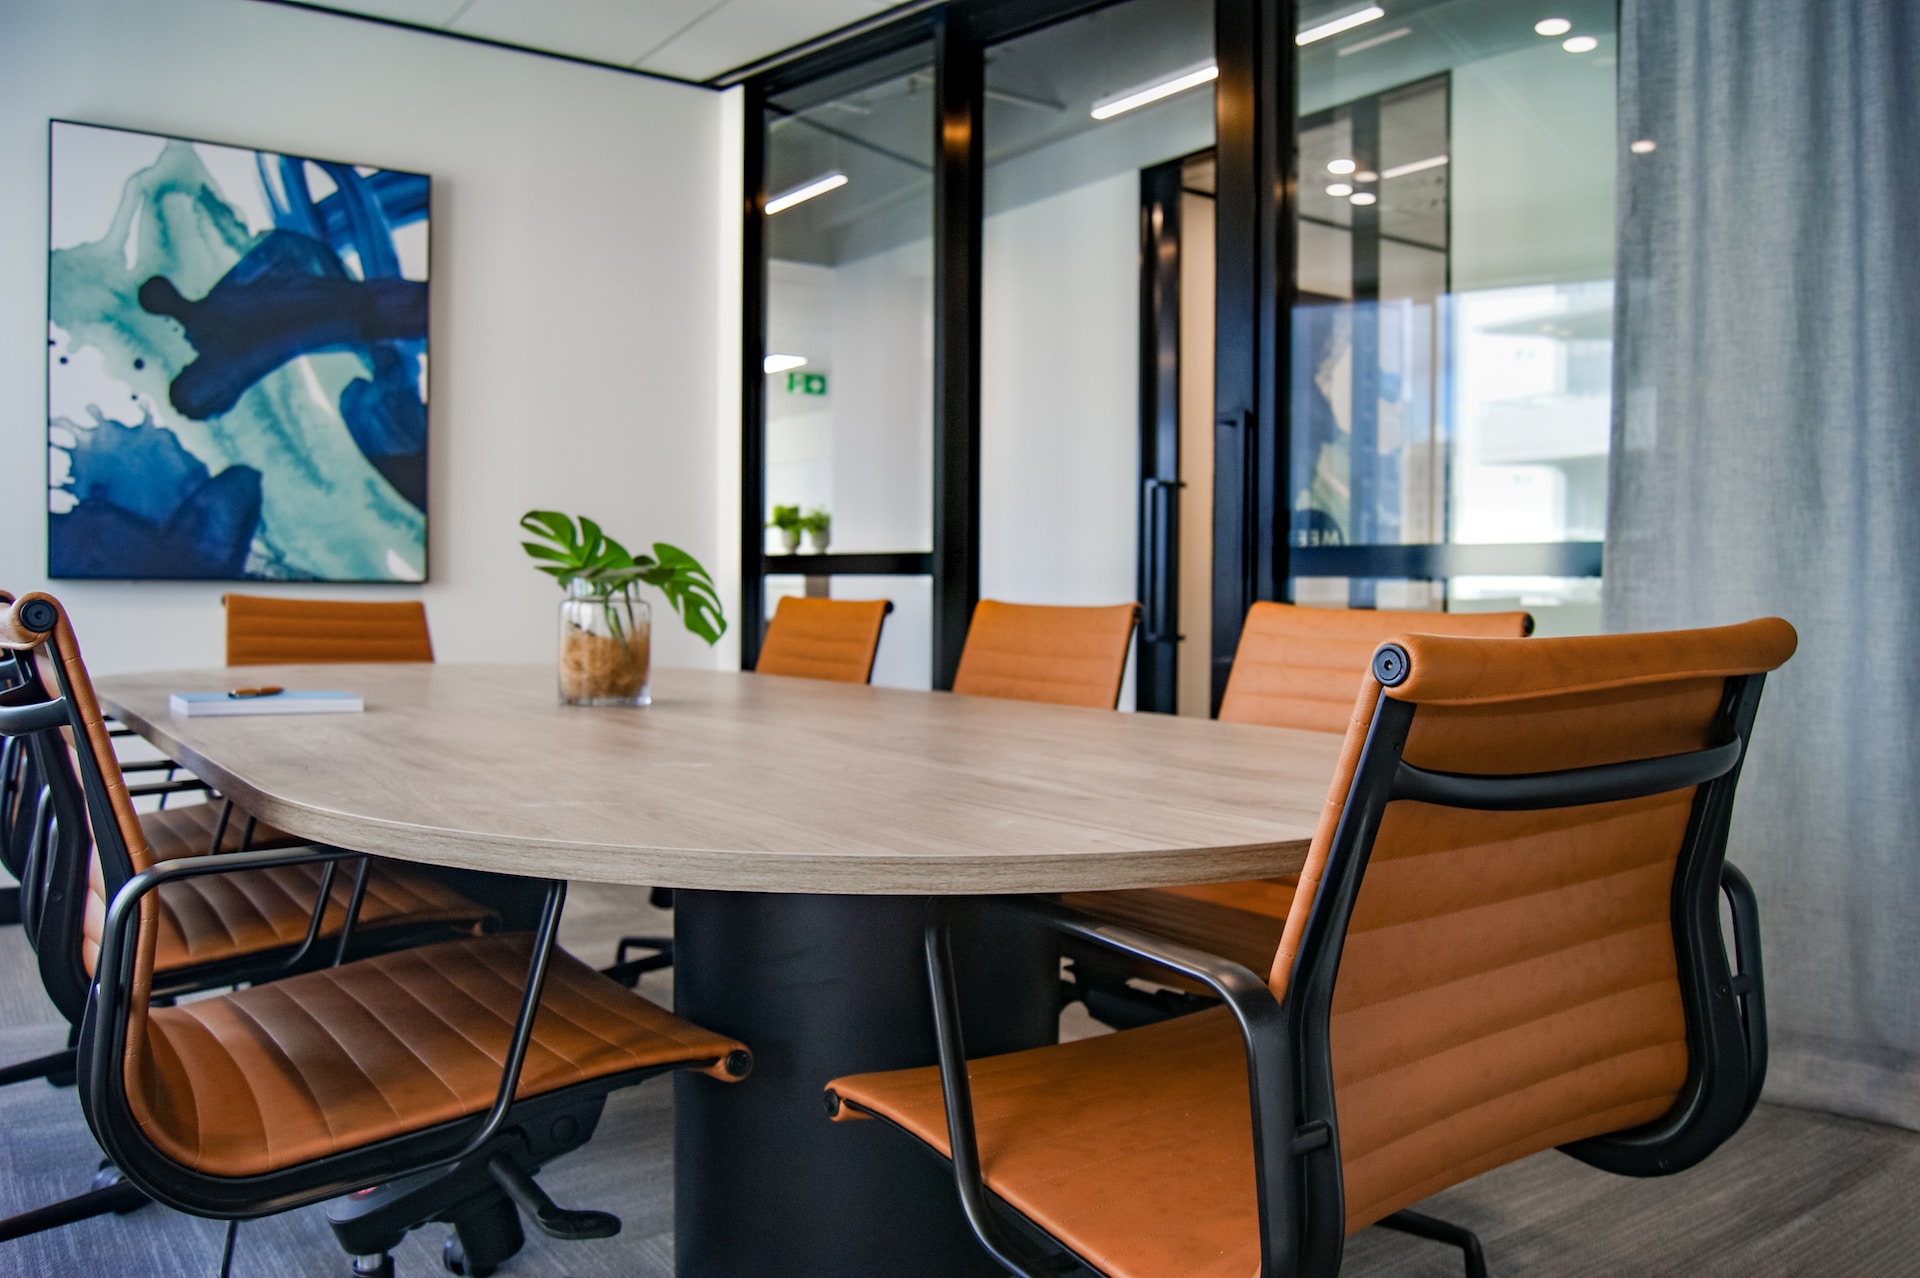
Office design is an important step in creating a comfortable and productive workspace. Modern offices play a key role in shaping a company’s working culture, increasing employee satisfaction and, consequently, achieving business goals. With the right approach, the office becomes not just a place to work, but also a place of inspiration, collaboration and growth. In this article, we will look at the most important aspects of office design and its impact on a company’s success.
Principles of office design
Office design principles are crucial to creating an efficient and comfortable workspace. Below are some key principles to consider when designing an office:
- Ergonomics: Workstations, furniture and equipment should be designed to meet the needs of employees. Ergonomically correct workstations promote convenience, reduce stress and increase productivity.
- Open layout: An open layout can promote communication and collaboration among employees. It can also improve overall visibility and space management.
- Natural light: Maximizing the use of natural light promotes a healthy and pleasant office environment. It can also save energy.
- Relaxation areas: Incorporating rest and relaxation areas into the office design can help employees relax and recover, which has a positive impact on their performance.
- Technology and communication: Ensure access to modern technology and high-speed internet. An effective communication and information technology system plays an important role in increasing productivity.
- Color Palette and Décor: The choice of color palette and décor should reflect the corporate culture and create a pleasant atmosphere. Different colors can affect the mood and productivity of employees.
- Sustainability and Green: Strive for sustainable design by using eco-friendly materials and techniques. This promotes care for the environment.
- Flexible and Scalable: Create an office space that can be easily adapted to the changing needs of the company. Flexibility in design helps the office grow with the business.
These principles can be customized depending on a company’s specific goals and needs, but they serve as a good starting point for successful office design.
Stages of office and office center design
The stages of office and office center design include a series of sequential steps that help create an efficient and functional workspace. Here are the basic steps:
- Needs and Goal Analysis: Determine the company’s needs and goals for the office space, including number of employees, functional areas, and processes.
- Space Planning: Determine the organization of the office space, including placement of departments, workstations, meeting rooms and break areas.
- Interior Design: Develop an interior design that is consistent with the company’s brand, taking into account ergonomics and aesthetics. Select color palette, furniture and décor.
- Facilities: Provide the necessary technical infrastructure, including computers, telephones and networks.
- Budgeting and Financing: Develop a budget and make sure funding is available for the project.
- Construction and Renovation: Carry out construction and renovation work to meet deadlines and budgets.
- Furnish and equip: Furnish the office with furniture and necessary equipment, ensuring comfort and ergonomics.
- Implementation and Adaptation: Conduct the implementation process, employee training and adaptation to the new working environment.
- Project Management: Oversee all phases of design and construction to meet deadlines and budgets.
- Evaluation and Correction: Once the project is complete, evaluate and make improvements to the use of the office space as needed.
These steps may vary depending on the specific needs and scope of the project, but they form a general plan of action when designing offices and office centers.
Office fit-out – how to ensure the functionality of the space?
Ensuring the functionality of the office space is a key objective when designing an office. For this purpose, the following aspects should be taken into account:
- Furniture arrangement: Arrange the furniture in a way that suits the workflow and needs of the employees. Ensure that there are enough workstations, meeting rooms and break areas.
- Organization of communications: Provide a convenient communication system including power, networking, telephony and internet. This will allow employees to communicate effectively and utilize technical resources.
- Workplace ergonomics: Provide ergonomic workstations with comfortable chairs and work surfaces. This reduces strain on employees and promotes productivity.
- Storage organization: Provide a system for storing documents and personal belongings of employees. This helps in maintaining order and organizing information.
Visual Concept
The visual concept of the office is important to create a pleasant atmosphere and reflect the brand of the company. Some aspects of visual concept include:
- Color Palette: Choose a color palette that matches the corporate values and creates the desired mood in the office. For example, bright colors can promote an energetic atmosphere, while neutral colors can give the office a more formal look.
- Décor: Consider decorative elements that will emphasize the style of the office. These can include paintings, sculptures, plants and other accessories.
- Branding: Integrate company branding elements such as logos and slogans into the interior of the office. This helps in reinforcing the corporate identity.
Office Size
The size of the office plays an important role in its functionality. Consider the following aspects while planning the dimensions:
- Space: Ensure that the office has enough space to accommodate all the required functional areas and employees.
- Space Optimization: Use the space efficiently by avoiding unnecessary empty areas. Maximize the use of available floor space.
- Free Space: Allow some free space for employees to move around comfortably and create visual space.
Additional Requirements
Additional requirements may include your company’s specific needs, legal requirements and business features. Consider the following aspects:
- Safety: Ensure employee safety through fire safety and evacuation systems.
- Compliance with regulations and standards: Make sure the office complies with all applicable regulations and standards, including disability accessibility and environmental compliance.
- Specialized areas: If your company has specific requirements, such as laboratories or classrooms, provide appropriate areas.
Take these aspects into account when designing your office to create a functional, aesthetically pleasing and satisfying place of work for your employees.
Standards in designing offices and office centers
When designing offices and office centers, there are a number of norms and standards that should be followed to ensure a safe, comfortable and efficient workspace. Some of these include:
- Sanitary standards: Consideration is given to regulations governing ventilation, lighting, noise levels and comfort of the workspace for employees.
- Fire Safety: Ensuring that fire safety equipment, evacuation plans, and fireproofing requirements are in place.
- Energy Conservation: Implementation of efficient heating, ventilation and air conditioning systems, as well as the use of energy-saving materials and technologies.
- Accessibility: The accessibility of the office for the disabled is taken into account, including compliance with standards for the installation of ramps and elevators.
Types of planning solutions in the design of office centers
There are several basic types of layouts in office center design, including:
- Open layout: Office space is organized without dividing walls and partitions. This promotes the free flow of information and communication between employees.
- Cabinet system: Each employee is provided with a separate office. This provides increased privacy and independence, but can reduce communication.
- Mixed layout type: A combination of open plan and cubicle space. This option allows you to combine the benefits of both approaches.
- Flexi-offices: Offices with flexible workspaces that employees can choose from depending on their needs. This approach is becoming increasingly popular to support flexible working arrangements.
Office interior design – what is important aesthetically?
Office interior aesthetics play an important role in creating a pleasant and motivating work environment. Important aspects in this context include:
- Color Palette: The choice of colors should be in line with the company’s brand and create the desired mood. For example, bright and active colors can promote energy while neutral colors can promote calmness.
- Interior elements: Consider design elements such as paintings, sculptures, plants and decorative items that can add character and uniqueness to the office.
- Lighting: Proper lighting is important for creating a comfortable atmosphere. Use natural light and additional artificial lighting to create a cozy work environment.
- Furniture: The choice of furniture should match the design of the office and ensure the comfort of employees. Ergonomics of the furniture is also an important aspect.
Fire safety in office center design
Fire safety is one of the most important aspects in the design of office centers. It includes:
- Fire warning systems: Installation of alarms and notification systems that can quickly alert employees of a fire and initiate evacuation procedures.
- Evacuation Plans: Develop and install evacuation plans showing exits and safe routes.
- First aid supplies: Ensure first aid supplies and fire extinguishers are available in accordance with safety standards.
- Materials and construction: Use of fire-resistant materials and construction
57 objects – work has already been completed!
4 objects – work is in progress


Why Choose EUROMED–BUD

of services
Quality assurance
Creation of individual projects.
Recommendations in the selection of materials


Order a project
- Free site visit and consultation
- Recommendations from experienced professionals
- Selection of quality materials
- Optimization of the budget for implementation

How do we work?

We accept an application and contact the customer

We draw up an estimate and agree on the cost

We approve the work schedule and sign the contract

We deliver materials and get to work

We clean up after ourselves and put the object into operation
Do you have any further questions?

- If you have any questions, please feel free to write or call us. If you do not receive an immediate response, your application is being processed.
- We maintain constant contact with our clients and customers. It is possible to contact various divisions of the company by e-mail or by phone.
- Information about all our promotions and discounts is posted on social networks. Please follow us so you don't miss anything!
 Telegram
 Whatsapp