
A comfortable atmosphere in the sales area is no less important than a bright display window, polite assistants, or attractive discounts. When a person enters a room where it is easy to breathe, they subconsciously spend more time there and make more purchases. Proper ventilation helps create exactly these conditions: it eliminates unpleasant odors, combats stuffiness, and constantly refreshes the air.
Definition of retail premises and legal acts regulating their ventilation
The law classifies a wide variety of spaces as retail properties, which is why proper retail store ventilation is mandatory for both tiny convenience stores and huge two-story supermarkets or fashion boutiques. Regardless of the area, any commercial property visited by customers must strictly comply with occupational health and safety rules and building regulations. In Poland, these standards are monitored by the Sanitary Inspection and the Labor Inspection.
The law obliges every retail outlet owner to provide workplaces with a constant supply of fresh air from the outside. It is forbidden to simply rely on open doors or windows, especially if the store sells household chemicals, perfumes, or fresh food products. All climate parameters — from temperature to air velocity — are clearly set out in building regulations, and compliance with them is a prerequisite for the legal operation of a business.
Reasons for the importance of strict compliance with standards when installing ventilation systems
Ignoring building regulations can cost a business owner very dearly. Modern sanitary inspection requirements for a retail store where the ventilation is malfunctioning or completely absent are violated primarily in terms of biosecurity. If inspectors during a scheduled or surprise audit find that the halls are stuffy, smell of dampness, or that mold has appeared on the walls, they will issue a major enforcement notice.
Regular violations turn into serious legal and financial problems. Official fines for the lack of ventilation in a retail store can amount to a substantial sum, and in case of repeated offenses, inspectors have every right to close the retail outlet until all defects are completely resolved. In order not to lose profit due to forced downtime and fines, the system should be designed according to the rules from the very start.
Basic sanitary and technical requirements for ventilation systems in stores
The main task of engineers when working with sales areas is to calculate exactly how much fresh air needs to be supplied every minute. The key technical parameter they rely on is the retail store air exchange rate. It depends on the type of goods sold and the maximum number of visitors. For example, in halls where clothes or electronics are sold, the standards are more lenient, while in grocery supermarkets with their own culinary workshops, they are much stricter.
For different zones of a retail facility, designers use the following clear rules:
- non-food product areas – a supply of at least 20-30 m3 of fresh air per hour per customer;
- grocery departments – an increased standard of 30-40 m3 per person for fast extraction of odors;
- warehouses and utility rooms – a separate adjustable exhaust system to protect boxes from dampness and mold;
- staff breakrooms – standard supply for comfortable rest of employees during breaks.
Such precise planning helps distribute airflows so that there are no drafts in the store. A properly configured exhaust system guarantees that odors from the warehouse area or toilets will never reach customers in the sales hall.
Positive impact of effective air exchange on sales growth and staff health
The commercial benefit of a good microclimate is noticeable almost immediately. The main advantages of retail store air conditioning and ventilation lie in the fact that they directly manage customer behavior. In a stuffy store, a person tends to quickly grab the necessary item and go to the checkout, while in a cool and fresh hall, they relax, walk longer between the aisles, and ultimately spend more money.
In addition, constant clean air in the store protects the health of the team. Store assistants, cashiers, and consultants spend 10-12 hours on their feet, and if they have enough oxygen, they get less tired, make fewer mistakes in calculations, and interact politely with clients. Reducing the number of sick leaves among staff is another pleasant plus in favor of the net profit of the business.
Key rules for the competent design of ventilation systems for sales areas
Before purchasing equipment, engineers draw up a detailed technical plan, taking into account:
- the layout;
- ceiling heights;
- the arrangement of shelving units.
A proper mechanical ventilation design project for a retail store necessarily accounts for the heat generated not only by people, but also by numerous lighting lamps, as well as refrigerated display cases. If the heat from refrigerators in a grocery store is not taken into account, even the most powerful exhaust system will not cope with the stuffiness.
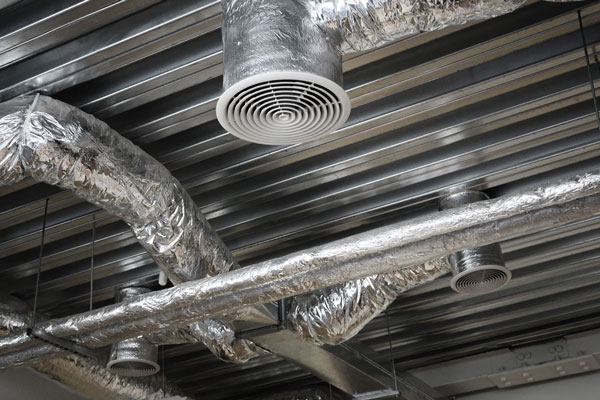
In the project, engineers specify the exact locations for ceiling grilles and diffusers so that fresh air is distributed smoothly across the entire square footage. The velocity of the airflows is adjusted so that customers do not feel a directed cold wind. Having ready-made drawings allows you to know the exact estimate in advance and protects against mistakes during renovation, when the pipes are already covered under the finished ceiling.
Effective air distribution schemes in retail stores and large shopping centers
Depending on the scale of the building, engineers choose different installation schemes:
- in small boutiques on the ground floor of a residential building, compact supply and exhaust ventilation systems are usually installed;
- large shopping center ventilation systems are built on the basis of huge rooftop air conditioners or central supply units that serve several thousand square meters at once;
Over large areas of shopping and entertainment centers, air is supplied through massive main ducts, and a local regulator is placed inside each separate store. This allows tenants to set a comfortable temperature in their hall independently of their neighbors. An important part of such systems are powerful air curtains over the entrance doors, which keep out the freezing wind in winter and retain the coolness from air conditioners in summer.
Professional design and high-quality installation of ventilation systems from EUROMED-BUD
The construction company EUROMED-BUD offers professional services for the installation of climate systems for retail spaces. Our team will execute a high-quality retail store ventilation design project that fully meets strict European standards and current legislation. We will select quiet, reliable, and economical equipment. The warranty covers all types of work, so you can be confident in the excellent quality of the service provided.
The final price for retail store ventilation installation is calculated transparently and fixed in the contract before work begins. Entrust the creation of the right microclimate to the experts at EUROMED-BUD, and your customers will keep coming back to you again and again.

 Pl
Pl Ru
Ru Uk
Uk


 Telegram
 Whatsapp