
 Pl
Pl Ru
Ru Uk
Uk
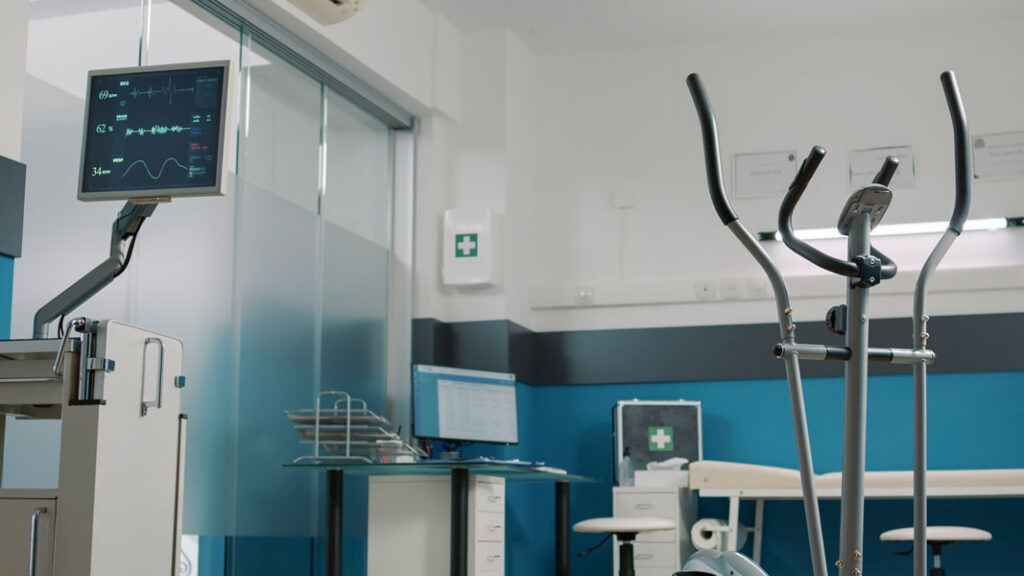
Sterile air in healthcare facilities is a matter of patient safety and saving human lives. Hospital ventilation is significantly more complex than standard commercial HVAC systems. It serves critical functions: capturing hazardous viruses and microorganisms, extracting post-anesthetic gases, and preventing the spread of airborne pathogens across clinical wards.
Properly engineering and balancing such systems requires qualified HVAC engineers with specialized healthcare expertise. Calculation errors lead to drafts, condensation issues, or the migration of contaminated air into clean zones. Modern standards rely on strict room pressure differentials, multi-stage filtration, and automated climate control.
Hospital Ventilation Design and Installation — Turnkey Engineering Services
Implementing ventilation systems in medical clinics requires strict compliance with sanitary and hygienic standards. We handle the entire project lifecycle: from initial site surveys to final commissioning. Our specialists accommodate the distinct requirements of every department: from patient recovery rooms and diagnostic laboratories to ultra-clean operating suites.
Comprehensive hospital ventilation projects include the following phases:
- Analyzing architectural layouts and drafting detailed technical specifications.
- Designing ductwork routing and calculating precise air exchange and airflow balances.
- Procuring certified hygienic-standard air handling units (AHUs).
- Installing airtight duct networks, antibacterial dampers, and certified fire dampers.
- Integrating chillers, steam humidifiers, and laminar flow ceilings for cleanrooms.
- Setting up BMS building automation, differential pressure sensors, and emergency cutoff controls.
- Conducting commissioning tests, microbial air cleanliness validation, and issuing official technical passports.
All on-site operations are executed by certified HVAC installers using specialized equipment. This guarantees on-time project handover and long-term system reliability.
Sanitary Standards and Health Code Requirements for Medical Facilities
Hospital MEP engineering is governed by strict sanitary codes and building standards. The primary goal of these regulations is establishing an airtight barrier against hospital-acquired infections (HAIs). Professional medical ventilation ensures that air from contaminated areas cannot enter sterile departments.
Hygiene standards strictly prohibit combining ventilation networks from zones with different cleanliness ratings. Operating theatres, neonatal units, infectious disease isolation wards, and administrative wings must be served by dedicated, isolated air handling systems. Fresh outdoor intake air undergoes rigorous multi-stage filtration, supplemented by germicidal UV sterilization in aseptic areas.
Cleanroom Classifications and Risk Zones in Hospitals
Medical environments are categorized according to permissible airborne particulate counts and colony-forming units (CFUs). Standards define four primary cleanroom classes: from fully aseptic (Class A / ISO 5) to general non-sterile spaces (Class D). Class A comprises operating rooms, intensive care units (ICUs), and burn wards, where any microbial contamination is life-threatening.
Treatment rooms and standard patient wards (Class B) maintain elevated cleanliness with regulated air exchange rates. Corridors and administrative offices fall into Class C and D categories. This clear stratification helps engineers size filtration systems efficiently without inflating project capital costs.
Ventilation and Climate Control for Operating Suites and Patient Wards
Operating rooms utilize vertical unidirectional (laminar) airflow. Clean air is delivered through a ceiling plenum directly above the surgical table, creating a protective air curtain that displaces airborne dust and pathogens away from the incision site.
Exhaust air is drawn out at two levels – near the floor and under the ceiling – preventing air stagnation in corners. In intensive care units, automated controllers maintain a stable temperature of 20–22°C and relative humidity around 50–60%, supporting patient recovery and respiratory ease.
Hygienic Air Handling Units and Energy Recovery Systems
Healthcare facilities require specialized hygienic air handling units certified to DIN 1946-4 and EN 13053 standards. Internal surfaces are smooth, made of high-grade stainless steel or powder-coated panels to withstand aggressive chemical disinfection.
To reduce operational energy costs, systems integrate heat recovery. Conventional rotary heat exchangers are strictly prohibited due to cross-contamination risks. Hospitals use run-around coil (glycol loop) systems or hermetically sealed plate exchangers, recovering up to 60–70% of thermal energy while ensuring 100% airstream isolation.
Hospital Ventilation and Air Conditioning Cost Breakdown
The total cost of hospital ventilation is calculated on a project-by-project basis from the engineering design. The overall investment depends on the gross floor area, clinical specializations, and the number of certified cleanrooms.
EUROMED-BUD provides transparent, itemized cost estimates covering equipment, filtration stages, laminar ceilings, automation, and validation testing. Key pricing factors include:
- total facility footprint and the count of operating theaters, ICU beds, and isolation boxes;
- total volumetric airflow capacity of supply and exhaust air handling systems;
- number of filtration stages and cleanroom filter efficiency ratings;
- inclusion of laminar flow canopies and precision close-control air conditioning units;
- complexity of differential pressure sensors and central BMS automation.
We fix final project costs in the binding contract before starting installation, protecting our clients from unexpected expenses or mid-project budget increases.
Why Choose EUROMED-BUD for Hospital Ventilation Projects?
We deliver certified, turnkey HVAC engineering solutions tailored for hospitals and specialized medical clinics. We oversee each project from initial blueprints to final sanitary validation, maintaining strict compliance with healthcare environmental standards.
Key advantages of partnering with EUROMED-BUD:
- strict adherence to agreed construction timelines and project milestones;
- transparent and fixed budget estimates without hidden extras;
- custom selection of certified hygienic-grade HVAC equipment tailored to clinic workflows;
- proven experience delivering medical engineering projects of any scale;
- comprehensive warranty coverage across all installed equipment and workmanship.
Installation and balancing are handled by certified in-house technicians using calibrated testing instruments, ensuring approval by sanitary inspection authorities (Sanepid).
Order Hospital Ventilation Installation
Proper medical ventilation is essential for medical licensing, operational stability of sensitive equipment, and patient protection. Contact our engineering team by phone or submit an inquiry via our website to discuss your technical parameters and request a detailed proposal.
Our engineers will design and install a safe, energy-efficient, and fully compliant ventilation infrastructure for your healthcare facility.
Frequently Asked Questions (FAQ)
What are the required air change rates for operating rooms?
Operating rooms require continuous, high-volume air renewal. Standard regulations mandate at least 15–20 full air changes per hour (ACH), with laminar flow setups delivering higher airflow volumes. Supply airflow exceeds exhaust by approximately 15–20%, creating positive room pressure that forces air outward and blocks airborne microbes from entering when doors open.
What filtration stages are required in medical HVAC systems?
Medical air filtration is implemented across a three-stage cascade. The first stage (ISO Coarse / ePM10, formerly G4–M5) captures coarse outdoor dust. The second stage (ePM1 / F7–F9) protects internal machinery and main ductwork. The third stage uses absolute HEPA filters (H13–H14) installed at air discharge points or laminar ceilings, capturing up to 99.995% of bacteria, viruses, and submicron aerosols.
How does hospital ventilation control airborne infection risks?
The system limits cross-contamination through directional airflow and pressure cascade management. Operating suites and cleanrooms maintain positive pressure, while infectious isolation rooms operate under negative pressure. This pressure difference ensures contaminated air in isolation suites is evacuated directly into dedicated exhaust filtration ducts without leaking into common hallways.
Can standard commercial air handling units be installed in hospitals?
No, standard commercial or residential ventilation units are prohibited in medical facilities. Standard units feature internal seams, thermal bridges, and porous insulation that foster bacterial and fungal colonies. Certified hygienic AHUs feature seamless stainless steel interiors, inspection viewing windows, germicidal UV lamps, and sloped drain pans for complete cleaning and condensate drainage.
How often must hospital ventilation systems be serviced?
Healthcare ventilation requires more frequent servicing than commercial systems. Control automation, pressure switches, and duct seals are inspected monthly. Pre-filters are replaced every 3–6 months depending on local air conditions. Terminal HEPA filters are replaced based on differential pressure readings (at least once per year), followed by microbial air sterility validation.
Do hospital ventilation installations require special regulatory permits?
Yes, all healthcare HVAC projects are subject to strict regulatory oversight. Engineering designs require sanitary and health inspector approvals. Following physical installation, an accredited testing laboratory performs cleanroom qualification (air change measurements, DOP/EMERY filter integrity testing, and airflow pattern smoke tests). Successful validation reports and unit passports are mandatory for operating authorization from the Sanitary Inspectorate (Sanepid).
How is ventilation capacity sized for an operating theater?
Engineers calculate capacity based on room volume, surgical team headcount, thermal gains from shadowless surgical lights and medical devices, and the physical area of the laminar ceiling. The required volume (in m³/h) is matched against the total resistance of the three-stage filtration cascade and duct network, selecting fans with adequate static pressure to maintain laminar air velocity (0.2–0.3 m/s at the operating table plane).
Why Choose EUROMED–BUD

of services
Quality assurance
Creation of individual projects.
Recommendations in the selection of materials


Order a project
- Free site visit and consultation
- Recommendations from experienced professionals
- Selection of quality materials
- Optimization of the budget for implementation

About us
- Full cycle of works and engineering control. When one organization does everything, customers are calmer!
- Quick cost calculation. We spend 30% less client time than the industry average.
- We maintain the high quality and reliability of services. Examples of specific objects already put into operation.


- The use of not new-fangled expensive materials, but proven and profitable solutions. Guaranties for all types of work!
- Fixed cost of services, which will not change! Drawing up estimates and signing the contract before starting work.
- Lack of random people in the team. We have very smart guys working for us, and they become even smarter every year.
How do we work?

We accept an application and contact the customer

We draw up an estimate and agree on the cost

We approve the work schedule and sign the contract

We deliver materials and get to work

We clean up after ourselves and put the object into operation
Do you have any further questions?

- If you have any questions, please feel free to write or call us. If you do not receive an immediate response, your application is being processed.
- We maintain constant contact with our clients and customers. It is possible to contact various divisions of the company by e-mail or by phone.
- Information about all our promotions and discounts is posted on social networks. Please follow us so you don't miss anything!
 Telegram
 Whatsapp