
 Pl
Pl Ru
Ru Uk
Uk
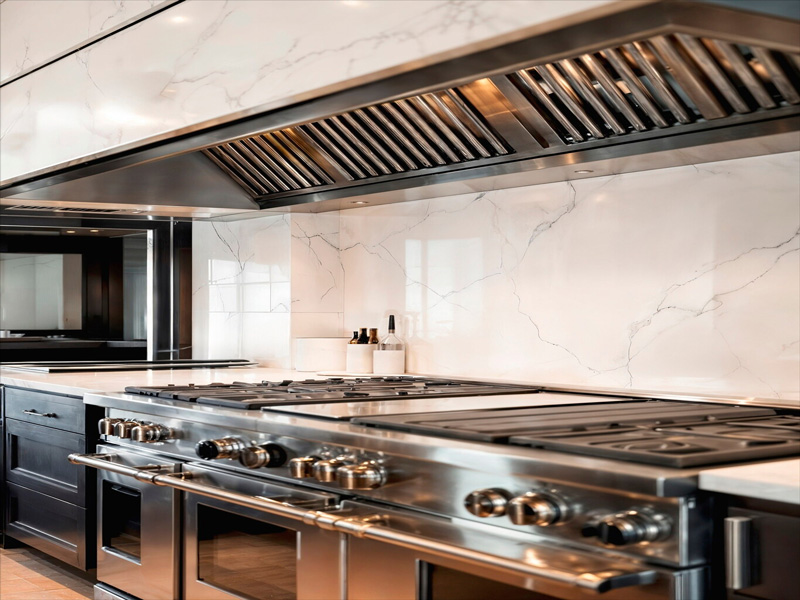
Consistent commercial kitchen operations and fresh indoor air in dining areas depend not only on the capacity of ventilation equipment, but also on the precision of its installation. Even the most advanced exhaust canopy will prove ineffective if aerodynamic or structural errors occur during assembly. Professional commercial kitchen exhaust hood installation guarantees that all cooking odors, grease vapors, and excess heat are fully captured and safely discharged outside the building.
Why Is Proper Exhaust Hood Installation Crucial for a Commercial Kitchen?
In a professional foodservice environment, ventilation systems operate under severe thermal loads and high fire hazard conditions. An improperly anchored or unsealed canopy cannot reliably capture the thermal plume rising from cooktops, resulting in rapid grease and odor migration throughout the venue.
Correct commercial exhaust hood installation eliminates dead zones, dampens motor vibration noise, and protects kitchen walls from sticky grease buildup. Professional assembly extends the operating life of exhaust fans and streamlines routine sanitation of cooking lines.
Turnkey Exhaust Hood Installation and Commissioning Process
Mechanical installation in commercial foodservice facilities is strictly regulated and follows structured technical milestones. Comprehensive turnkey commercial kitchen hood installation begins with a thorough review of MEP blueprints and a structural integrity assessment of existing walls and ceilings.
Key phases of the installation cycle include:
- Setting out layout markers on walls or ceiling slabs according to commercial kitchen drawings.
- Installing heavy-duty anchor bolts, threaded rods, or custom load-bearing support frames.
- Lifting, laser-leveling, and rigid anchoring of the stainless steel canopy body.
- Hermetically connecting exhaust spigots to the main ventilation duct network.
- Wiring electrical components, integrated task lighting, and automated control modules.
Upon completing structural and ductwork assembly, engineers perform individual component testing. This verifies joint airtightness and mechanical security prior to running fans at full design capacity.
Site Preparation and Load-Bearing Support Assembly
Before overhead work commences, technicians prepare structural anchor points, as heavy-gauge stainless steel canopies carry substantial weight that increases once baffle grease filters and hydro-filters are installed. When cooking lines sit against a wall, wall-mounted canopy installation is carried out using high-strength anchor bolts or through-wall threaded tie rods.
In facilities with drywall partitions, structural steel subframes or unistrut channels are pre-installed inside wall cavities to transfer loads directly to building columns and floor slabs. For island canopy models, rigid ceiling suspensions are secured using threaded rods fitted with anti-vibration dampers to stop structure-borne acoustic rumble from traveling into the building.
Connecting Ductwork and Exhaust Fans
Once the canopy is anchored, it is integrated into the kitchen’s primary exhaust run. All joints between hood spigots and galvanized or stainless steel ducts are sealed with industrial high-temperature, grease-resistant mechanical sealant capable of withstanding caustic detergents.
Special care is dedicated to fan integration: exhaust fan installation (inline or centrifugal) accounts for airflow trajectory and acoustic attenuation requirements. Motors and fans are fitted with heavy-duty flexible duct connectors and spring vibration isolators, keeping operational noise levels comfortable for kitchen staff and dining patrons.
What Determines Commercial Exhaust Hood Installation Costs in Warsaw?
Installation pricing is estimated individually for each project based on site parameters. Total commercial kitchen hood installation costs in Warsaw depend on:
- canopy weight and geometric configuration (wall-mounted vs. island);
- wall and ceiling substrates at mounting points (reinforced concrete, brick, or hollow core block);
- requirements for elevated working platforms or core drilling through intermediate floor slabs;
- integration of ancillary systems (wet scrubbers/hydro-filters, automatic dampers, fire-rated duct dampers).
A transparent, detailed engineering bill of quantities prevents unexpected expenses and helps business owners forecast startup capital accurately.
Compliance with Sanepid Regulations and HACCP Guidelines
Commercial kitchen ventilation installations in Poland must strictly conform to the Polish Construction Law (Prawo budowlane) and State Sanitary Inspection (Sanepid) requirements. Sanitary standards mandate mounting canopies at clear working heights (typically 1.9–2.0 m above finished floor level) to ensure ergonomic comfort while preventing collected condensate droplets from dripping onto food preparation surfaces.
HACCP hygiene standards require unhindered maintenance access for regular cleaning and duct sanitation. All duct connections within the kitchen envelope must remain airtight, and hood collection gutters must maintain a positive slope toward removable drain taps or grease collection cups.
Risks of Inexperienced or Improper Installation
Entrusting heavy commercial ventilation to unqualified labor frequently leads to severe operational and safety failures. The most common defect is improper horizontal canopy leveling, causing grease to bypass collection gutters and run down onto cooking surfaces or floors.
Other critical installation errors include:
- unsealed duct seams that leak flammable grease into ceiling plenums;
- inadequate or substandard anchor hardware, posing structural collapse risks over staff;
- omitting anti-vibration mounts, causing droning low-frequency resonance across the property;
- incorrect fan phase wiring or static pressure mismatch, degrading capture airflow rates.
Rectifying these faults after interior restaurant fit-out completion costs significantly more than engaging an experienced mechanical contractor from day one.
Advantages of Commercial Hood Installation with EUROMED-BUD
EUROMED-BUD specializes in professional mechanical installation and commissioning of commercial kitchen ventilation systems for foodservice venues of all scales. Our engineers understand European commercial HVAC codes and local Polish construction compliance. Entrusting commercial kitchen exhaust installation in Warsaw to our team delivers a dependable, high-performance system ready for official technical inspections.
Key advantages of working with our team include:
- We use exclusively certified anchor assemblies, fire-grade sealants, and precision laser alignment equipment to ensure decades of reliable service life.
- Our mechanical crews hold all necessary trade certifications for MEP, electrical, and working-at-height operations, strictly meeting contractual milestones.
- End-to-end service and accountability. We stand behind our workmanship with formal warranty coverage on all completed mechanical installations.
We provide full-lifecycle turnkey kitchen ventilation delivery: from initial estimating and spatial planning to final balancing and system commissioning.
Request a Commercial Kitchen Hood Installation Quote in Warsaw
Safeguard your hospitality business against indoor air quality issues, fire safety hazards, and regulatory delays. Contact EUROMED-BUD to review your facility requirements. Our engineering team will review your drawings, conduct an on-site survey, and provide an itemized, turnkey commercial ventilation estimate.
Frequently Asked Questions (FAQ)
What is the average cost to install a commercial exhaust hood in Warsaw?
Project pricing varies based on equipment dimensions (from compact wall-mounted canopies to large multi-section island suites) and structural attachment complexity. Total investment is also influenced by fire-rated thermal insulation wrapping and variable frequency drives (VFD) for fan speed control. To establish an exact estimate, an EUROMED-BUD engineer inspects kitchen equipment schedules and architectural layouts, providing an itemized quote without hidden costs.
How long does restaurant exhaust hood installation take?
Standard installation of a single commercial exhaust hood onto prepared structural walls or ceilings takes between 3 and 6 hours. The full scope—including specialized grease duct routing to the ventilation riser and exhaust fan commissioning—typically requires 1 to 3 working days, depending on duct run length and routing complexity.
Are air balancing and capture velocity testing included in the service?
Yes, commissioning and aerodynamic testing are mandatory final steps of our professional installation service. Technicians measure face capture velocities across hood intake planes using calibrated anemometers, verify supply-to-exhaust air balance, and inspect grease filter seals and control interlocks for correct operation.
Why Choose EUROMED–BUD

of services
Quality assurance
Creation of individual projects.
Recommendations in the selection of materials


Order a project
- Free site visit and consultation
- Recommendations from experienced professionals
- Selection of quality materials
- Optimization of the budget for implementation

About us
- Full cycle of works and engineering control. When one organization does everything, customers are calmer!
- Quick cost calculation. We spend 30% less client time than the industry average.
- We maintain the high quality and reliability of services. Examples of specific objects already put into operation.


- The use of not new-fangled expensive materials, but proven and profitable solutions. Guaranties for all types of work!
- Fixed cost of services, which will not change! Drawing up estimates and signing the contract before starting work.
- Lack of random people in the team. We have very smart guys working for us, and they become even smarter every year.
How do we work?

We accept an application and contact the customer

We draw up an estimate and agree on the cost

We approve the work schedule and sign the contract

We deliver materials and get to work

We clean up after ourselves and put the object into operation
Do you have any further questions?

- If you have any questions, please feel free to write or call us. If you do not receive an immediate response, your application is being processed.
- We maintain constant contact with our clients and customers. It is possible to contact various divisions of the company by e-mail or by phone.
- Information about all our promotions and discounts is posted on social networks. Please follow us so you don't miss anything!
 Telegram
 Whatsapp