
 Pl
Pl Ru
Ru Uk
Uk
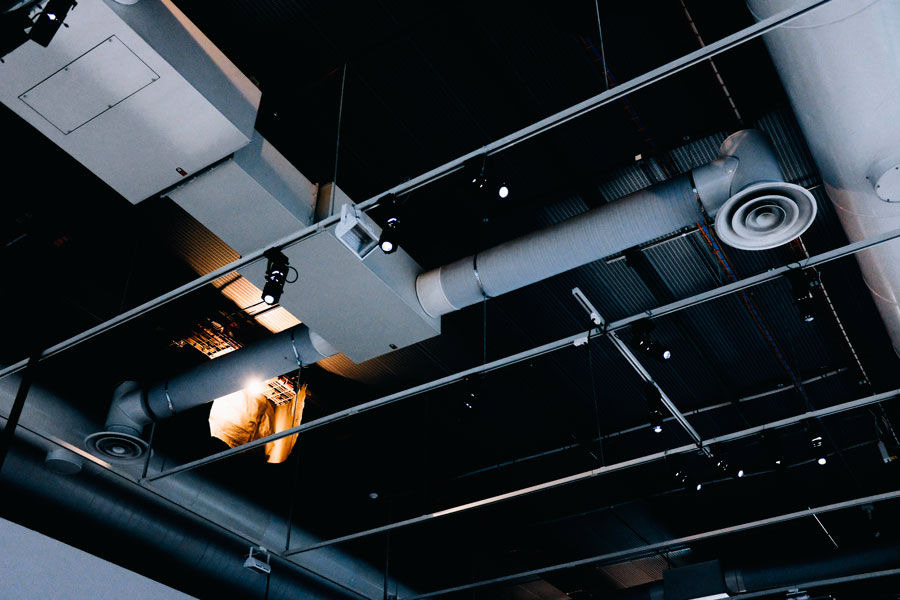
Creating a comfortable and healthy indoor climate in a modern building is impossible without properly organized air exchange. Natural ventilation often fails to meet expectations due to airtight modern windows and advanced insulation materials. This leads to air stagnation, elevated carbon dioxide levels, excess humidity, and mold growth. A professionally developed mechanical ventilation and heat recovery design by EUROMED-BUD resolves these issues, ensuring a continuous supply of fresh oxygen.
Engineering design serves as the foundation for an entire building’s climate infrastructure. This phase establishes energy efficiency, selects optimal equipment capacity, and maps out ductwork routing. Planning oversights result in uncomfortable drafts, excessive noise, and inflated heating bills. Accurate engineering calculations ensure a durable, cost-effective system that operates fully automatically.
Mechanical Ventilation System Design — Scope and Work Stages
Developing engineering documentation for climate systems is a structured, meticulous process. We begin with a comprehensive analysis of architectural drawings, structural features, and technological requirements from the client. This data forms the basis of a technical specification tailored to each room’s functional purpose and occupancy levels.
A complete mechanical ventilation design project includes several vital phases:
- Calculating regulatory air exchange volumes and thermal loads for every zone across the facility.
- Locating optimal placement zones for air handling units and primary duct runs.
- Performing hydraulic and acoustic calculations to minimize pressure loss and airflow noise.
- Drafting detailed floor plans, axonometric diagrams, and structural mounting details.
- Selecting air handling units, diffusers, grilles, and necessary installation materials.
The final documentation package contains all technical descriptions and working drawings needed for smooth installation. The project provides an accurate bill of materials for equipment procurement, preventing unforeseen budget overruns during construction.
Airflow Capacity and Ventilation Balance Calculations
An engineer’s primary objective during the preliminary stage is determining the exact volumes of air to supply and extract. Calculations rely on current building codes, hygiene standards, and air exchange rates specified for different room types. Calculations account for total room volumes, heat gains from household appliances, IT equipment, lighting, and regular occupancy rates.
Core engineering principles require maintaining a balanced airflow ratio. Supply airflow must correspond to exhaust volume to prevent uncontrolled positive or negative pressure imbalances. Living areas and offices are typically engineered with slight positive pressure, whereas kitchens and restrooms maintain slight negative pressure to keep odors from migrating through the property.
Ductwork Network Layout and Air Distribution Design
Once airflow volumes are established, engineers map out the distribution routes through which air streams travel. Proper duct design directly impacts system energy efficiency and acoustic performance. The design engineer selects optimal duct profiles — round or rectangular — and sizes cross-sections based on permissible air velocities.
Airflow velocity within main duct runs must not exceed standard limits to avoid generating disruptive background noise. Particular attention is dedicated to positioning diffusers, swirl outlets, and grilles so fresh air distributes evenly without creating localized drafts in occupied zones.
Air Handling Unit Selection and Automated Controls
With distribution layouts and system parameters confirmed, we select the central air handling unit (AHU). Modern mechanical ventilation designs rely on integrated supply-and-exhaust air handling systems. Units are sized based on two key parameters:
- volumetric flow rate (measured in m³/h);
- external static pressure required to overcome aerodynamic resistance across the entire duct and filter network.
An integral component of every project is the automation and control specification. Modern control panels incorporate programmable controllers alongside temperature, relative humidity, and carbon dioxide (CO2) sensors. This allows the system to lower fan speeds during unoccupied hours and boost capacity during peak usage, delivering substantial energy savings.
Comprehensive Mechanical Ventilation Design with Heat Recovery
With rising energy costs, standard exhaust-only ventilation is inefficient because it discharges conditioned indoor heat directly outdoors. An optimal solution is mechanical ventilation with heat recovery (MVHR), where thermal energy from outgoing room air tempers cold incoming fresh air. Both airstreams exchange thermal energy inside an efficient heat exchanger without cross-contaminating.
Our engineering designs incorporate high-efficiency rotary or enthalpy heat recovery cores capable of recovering up to 90% of sensible and latent heat. In summer, the process reverses: cooler exhaust air from air-conditioned rooms pre-cools incoming warm outdoor air, reducing loads on cooling systems. The design also includes payback analysis and frost-protection strategies for extreme winter conditions.
Pricing for Mechanical Ventilation Engineering Design
The cost of developing engineering documentation is calculated individually based on building footprint, occupancy classification, and structural complexity. We offer transparent pricing structures based on floor area and system complexity, giving clients full visibility into costs before design work begins.
The final cost of a ventilation design project depends on:
- total floor area and the number of dedicated functional zones;
- building typology (single-family home, corporate office, restaurant, industrial facility);
- structural complexity of routing ducts through existing structural elements;
- type of air handling equipment (standard supply/exhaust unit vs. advanced MVHR system);
- statutory approvals and compliance reviews required by authorities (Sanepid, Fire Safety, Health & Safety).
Following floor plan assessments and specification sign-off, we lock in a fixed design fee in the official contract. The agreed amount remains unchanged throughout the project.
Why Choose EUROMED-BUD for Your Ventilation Design?
Entrusting your climate system design to EUROMED-BUD delivers verified engineering quality backed by certified engineers with extensive on-site installation experience. We create actionable, cost-effective, and fully buildable MEP solutions.
Key advantages of working with EUROMED-BUD:
- full compliance with current building codes, technical conditions, and sanitary standards for smooth building handovers;
- advanced CAD/BIM software for clash-free 3D spatial modeling;
- equipment selection tailored to your project budget without unnecessary over-sizing;
- strict adherence to project deadlines and rapid turnaround on design adjustments;
- comprehensive bill of materials (BOM) delivered for seamless procurement and installation.
We provide full support during the construction phase along with engineering oversight, ensuring your installed system matches all original design performance targets.
Order Your Mechanical Ventilation Design
Take the crucial step toward creating a healthy indoor climate and lowering long-term operating costs. A professionally engineered mechanical ventilation design from EUROMED-BUD protects your property from hidden moisture damage, stale air, and excessive heating expenses. Contact our engineering team by phone or submit an inquiry via our website for a technical consultation.
We will review your architectural drawings, address technical queries, and provide a tailored proposal. Rely on engineering precision and professional delivery!
Frequently Asked Questions (FAQ)
Does a ventilation project with heat recovery require changes to the architectural plans?
Integrating mechanical ventilation requires coordination with the architectural and structural layout. Proper execution involves routing distribution ducts that are concealed inside dropped ceilings, soffits, or dedicated vertical shafts. Ordering ventilation engineering alongside initial architectural design is ideal, as it allows architects to integrate penetrations in slabs and walls, allocate plant room space, and avoid costly structural modifications during construction.
Does heat recovery ventilation work year-round?
Yes, heat recovery air handling units operate continuously across all seasons. In winter, the unit recovers heat from outgoing exhaust air to warm incoming fresh outdoor air, significantly reducing heating fuel consumption. During summer, the unit works in a passive cooling cycle: cooler exhaust air from air-conditioned spaces tempers hot outdoor air. In transition periods when outdoor temperatures are mild, an integrated automatic bypass directs fresh air straight into living spaces without heat exchange.
Does mechanical ventilation increase electricity bills?
Modern ventilation units consume minimal electricity thanks to high-efficiency EC motors. Motor running costs are heavily offset by dramatic heating savings achieved through thermal recovery. Traditional natural ventilation loses up to 40–50% of indoor heat through open windows and passive gravity flues. Mechanical ventilation with heat recovery reduces total winter heating requirements substantially, delivering overall net utility savings.
Is investing in mechanical ventilation with heat recovery worthwhile?
Initial capital expenditures for design, equipment, and installation pay for themselves throughout the building’s operating life. A high-efficiency MVHR setup cuts heating expenses in winter and cooling demands in summer. Beyond direct monetary savings, you gain vital health benefits: continuous fresh air filtered of dust, pollen, and smog, zero stale air, optimal humidity regulation, and robust protection of building assemblies against dampness and toxic mold growth.
Why Choose EUROMED–BUD

of services
Quality assurance
Creation of individual projects.
Recommendations in the selection of materials


Order a project
- Free site visit and consultation
- Recommendations from experienced professionals
- Selection of quality materials
- Optimization of the budget for implementation

About us
- Full cycle of works and engineering control. When one organization does everything, customers are calmer!
- Quick cost calculation. We spend 30% less client time than the industry average.
- We maintain the high quality and reliability of services. Examples of specific objects already put into operation.


- The use of not new-fangled expensive materials, but proven and profitable solutions. Guaranties for all types of work!
- Fixed cost of services, which will not change! Drawing up estimates and signing the contract before starting work.
- Lack of random people in the team. We have very smart guys working for us, and they become even smarter every year.
How do we work?

We accept an application and contact the customer

We draw up an estimate and agree on the cost

We approve the work schedule and sign the contract

We deliver materials and get to work

We clean up after ourselves and put the object into operation
Do you have any further questions?

- If you have any questions, please feel free to write or call us. If you do not receive an immediate response, your application is being processed.
- We maintain constant contact with our clients and customers. It is possible to contact various divisions of the company by e-mail or by phone.
- Information about all our promotions and discounts is posted on social networks. Please follow us so you don't miss anything!
 Telegram
 Whatsapp