
 Pl
Pl Ru
Ru Uk
Uk
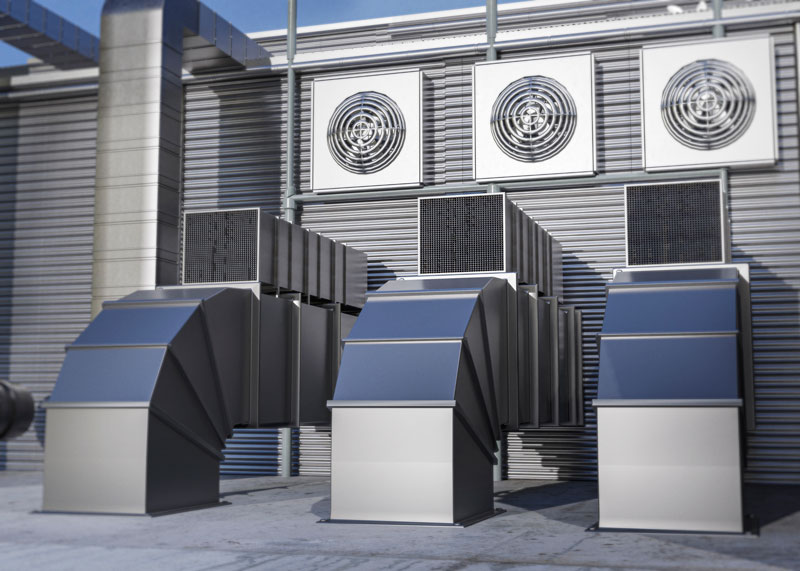
Proper air circulation is the cornerstone of safety, comfort, and regulatory compliance for any catering establishment. Whether it is a cozy coffee shop or a large-scale restaurant complex, indoor climate directly affects guest satisfaction and staff productivity. High-quality ventilation design for food service establishments effectively eliminates cooking odors, smoke, and excess heat, ensuring a balanced fresh air supply to both dining rooms and kitchens.
Professional Ventilation Design for Catering Establishments
Designing HVAC systems for restaurants fundamentally differs from standard residential or commercial office spaces. Commercial kitchens generate extreme loads: heavy thermal radiation from cooking equipment, high relative humidity, abundant airborne grease, and strong aromas. A rigorous engineering approach tackles these challenges at the drafting stage, eliminating drafts in dining areas and heat stress in hot food preparation zones.
Professional food service ventilation design includes:
- comprehensive airflow and air exchange rate calculations;
- equipment selection optimized for noise reduction and acoustics;
- seamless integration of ductwork and MEP systems into the interior architectural design.
As a result, business owners gain predictable operating efficiency, reduced energy bills, and smooth compliance with state sanitary authorities.
Alignment Between Kitchen Layout and Ventilation Design
A ventilation system is never designed blindly; its layout relies directly on the professional kitchen equipment layout plan. Every range, deep fryer, combi oven, and grill generates a specific volume of sensible and latent heat along with moisture. Capturing these emissions effectively requires engineers to know the exact dimensions, clearances, and power ratings of each appliance.
For this reason, kitchen ventilation design begins only after the final kitchen machinery layout is confirmed. Based on this technical specification, engineers determine exhaust hood dimensions, localized capture airflows, and makeup air compensation volumes.
Engineering Approaches to Restaurant Ventilation Design
When developing climatic systems for catering venues, HVAC engineers apply airflow separation and zoning principles. The primary rule is that air from production areas, washrooms, and sculleries must never infiltrate the dining area. To maintain this barrier, dining spaces are kept under slight positive pressure (supply excess), while kitchens operate under negative pressure (exhaust dominance).
Modern catering ventilation setups incorporate several dedicated, independent branches:
- supply and extract systems for dining areas to ensure guest comfort;
- dedicated kitchen hood exhaust systems for targeted extraction of grease and steam;
- general ambient ventilation systems for kitchen production zones;
- independent extract systems for restrooms and staff utility rooms.
This air balancing setup prevents kitchen smoke, cooking odors, and washroom air from drifting into public spaces.
Sanepid Standards, Technical Requirements, and Building Regulations
The hospitality sector in Poland is governed by strict sanitary and building codes. Official Sanepid requirements for catering ventilation derive from the Polish Construction Law (Prawo budowlane) and the relevant Ordinance of the Minister of Infrastructure.
Under Polish engineering regulations and standard PN-83/B-03430, the ventilation system must deliver a constant supply of fresh outdoor air of at least 30 m3/h per person (guests and staff alike). In commercial kitchen production zones, regulations mandate an air change rate between 10 and 50 air changes per hour (ACH), while dining rooms require 5 to 10 ACH.
Building codes strictly prohibit connecting commercial kitchen exhaust ducts to common residential exhaust risers when a restaurant occupies the ground floor of a multi-family building. Ceiling height is another critical compliance factor: if kitchen ceilings are lower than the statutory 3.3 meters, installing a dedicated mechanical ventilation system becomes mandatory by law.
All sanitary facilities and customer restrooms must feature isolated mechanical exhaust systems operating under negative pressure to prevent cross-contamination of air into guest zones.
Cost of Catering Ventilation Design
The engineering budget for an HVAC project is determined individually for each property. The total cost of restaurant ventilation engineering depends on several key parameters:
- total floor area and zoning complexity;
- aggregate electrical/thermal power and equipment types on the cookline;
- automation, BMS, and variable air volume (VAV) integration requirements;
- site-specific installation conditions and duct routing constraints.
Investing in a high-precision engineering design pays for itself during equipment procurement by preventing overspending on oversized machinery and inefficient components.
Benefits of Ventilation Design with Euromed-Bud
Entrusting your indoor climate systems to Euromed-Bud ensures a robust, fully compliant engineering design. We approach each brief holistically, balancing hygiene regulations and legal standards with long-term energy efficiency.
Our engineering services deliver distinct advantages for food service operators:
- Full compliance with valid construction, sanitary (Sanepid), and fire safety codes, ensuring immediate approvals by regulatory inspectors.
- Energy optimization through modern heat recovery and intelligent control strategies, lowering ongoing operational utility costs.
- Seamless integration of ductwork, diffusers, and mechanical units into the venue’s interior aesthetic without compromising ceiling architecture.
- Transparent cost estimates without hidden charges, backed by dependable scheduling and deadline adherence.
We engineer durable, serviceable ventilation systems that provide a comfortable atmosphere for diners and an ergonomic workspace for kitchen personnel.
Common Pitfalls in Food Service Ventilation Design
Inexperienced HVAC engineering in commercial kitchens frequently leads to severe operational problems. Common engineering errors include:
- Combining dining room and kitchen exhaust ducts into a single circuit, causing frying odors and volatile organic compounds to contaminate guest seating.
- Incorrect air volume balancing, resulting in excessive negative pressure that makes entrance doors difficult to open and pulls sewer drafts from plumbing drains.
- Absence of or incorrectly sized grease filters, accelerating combustible grease buildup inside fans and ducts and creating severe fire hazards.
- Neglecting acoustic engineering and duct silencer placement, producing intrusive background fan whine in dining halls.
Remediating these design flaws after architectural fit-out and finishing works are complete costs significantly more than engaging experienced ventilation engineers from the outset.
Order Food Service Ventilation Design
Ensure fresh indoor air for your guests and effortless compliance with sanitary authorities. Partner with the MEP specialists at EUROMED-BUD for commercial kitchen and restaurant ventilation design.
Contact our engineering department to schedule an initial site assessment. We will review your kitchen equipment drawings and deliver an optimized technical and commercial solution tailored to your venue.
Frequently Asked Questions About Catering Ventilation Design
Is mechanical ventilation required in a small coffee shop?
Yes, balanced mechanical supply and extract ventilation is legally required for all food service premises regardless of floor area or seating capacity. Even compact setups (such as grab-and-go kiosks) produce heavy latent heat from refrigeration units and moisture from espresso machines, which must be continuously exhausted to prevent mold growth and maintain indoor air quality.
How long does it take to prepare a restaurant ventilation design?
Turnaround times depend on overall floor area, the completeness of the kitchen equipment plan, and the speed of coordination with interior architects and owners. Our engineering team delivers projects strictly within the agreed contractual schedule.
Can a residential heat recovery ventilator (HRV) be installed in a commercial kitchen?
No. Installing residential HRVs in commercial kitchens is strictly prohibited. Heavy concentrations of airborne grease, soot, and moisture instantly clog domestic heat exchange plates, destroying the equipment and presenting a serious fire hazard.
What type of heat exchanger is suitable for kitchen exhaust systems?
Hot kitchen extract systems utilize specialized air handling units featuring run-around coil loops (glycol heat exchangers) or heavy-duty plate heat exchangers with wide plate spacing and epoxy protective coatings. These designs prevent cross-contamination between contaminated kitchen exhaust and clean outdoor supply air while enabling routine hygienic washdowns.
Why Choose EUROMED–BUD

of services
Quality assurance
Creation of individual projects.
Recommendations in the selection of materials


Order a project
- Free site visit and consultation
- Recommendations from experienced professionals
- Selection of quality materials
- Optimization of the budget for implementation

About us
- Full cycle of works and engineering control. When one organization does everything, customers are calmer!
- Quick cost calculation. We spend 30% less client time than the industry average.
- We maintain the high quality and reliability of services. Examples of specific objects already put into operation.


- The use of not new-fangled expensive materials, but proven and profitable solutions. Guaranties for all types of work!
- Fixed cost of services, which will not change! Drawing up estimates and signing the contract before starting work.
- Lack of random people in the team. We have very smart guys working for us, and they become even smarter every year.
How do we work?

We accept an application and contact the customer

We draw up an estimate and agree on the cost

We approve the work schedule and sign the contract

We deliver materials and get to work

We clean up after ourselves and put the object into operation
Do you have any further questions?

- If you have any questions, please feel free to write or call us. If you do not receive an immediate response, your application is being processed.
- We maintain constant contact with our clients and customers. It is possible to contact various divisions of the company by e-mail or by phone.
- Information about all our promotions and discounts is posted on social networks. Please follow us so you don't miss anything!
 Telegram
 Whatsapp