
 Pl
Pl Ru
Ru Uk
Uk
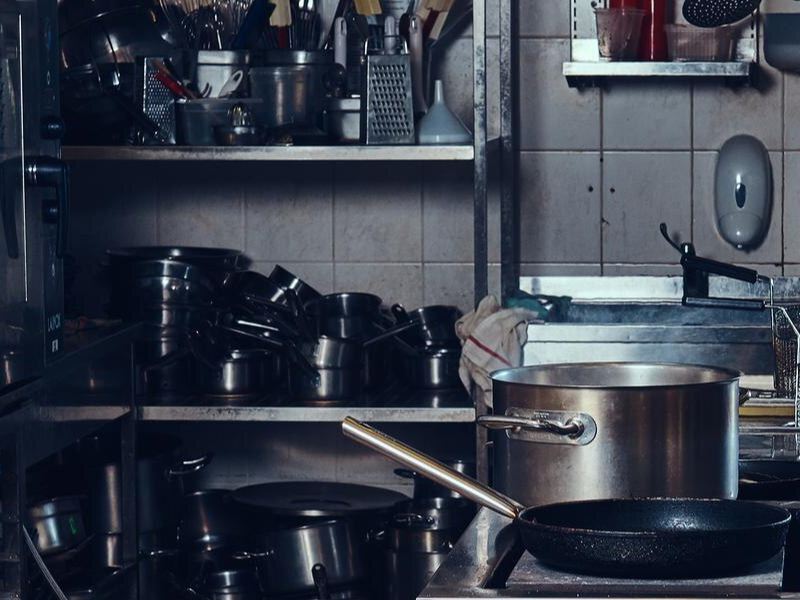
The comfortable atmosphere of any dining establishment is built from many details: exquisite cuisine, flawless service, and stylish interior design. However, the key factor that encourages guests to stay longer and return often is fresh, clean air. Professionally designed and installed restaurant ventilation solves two critical tasks at once: it protects the dining hall from unwanted odors and creates a safe working environment for chefs in the kitchen prep and cookline areas.
Professional Ventilation in Restaurants and Commercial Kitchens
Creating an optimal microclimate in the restaurant industry requires precise engineering calculations, as conventional HVAC systems cannot handle these environments. Commercial food service facilities are characterized by sharp zoning differences and uneven thermal loads. While diners relax in cool comfort in the front of house, dozens of high-temperature cooking appliances run simultaneously in the back of house, generating substantial volumes of carbon dioxide, steam, and vaporized grease.
Comprehensive restaurant ventilation operates as a unified, strictly zoned system. A professional approach relies on independent supply and extract air circuits equipped with intelligent automation that dynamically adjusts to current guest occupancy and kitchen workload intensity.
Restaurant Kitchen Ventilation and Equipment Heat Extraction
The kitchen is the core of any restaurant and the primary source of heavy thermal loads. Stoves, grills, deep fryers, and combination ovens emit massive quantities of convective and radiant heat capable of turning a workspace into a sweltering environment within minutes. Without sufficient cooling and continuous air exchange, cooking equipment overheats and malfunctions, and food ingredients spoil significantly faster.
Proper commercial kitchen ventilation is engineered using a comprehensive heat balance calculation. Engineers quantify sensible and latent heat loads per kilowatt of equipment power, specifying exact extract and conditioned make-up airflow volumes to maintain workplace temperatures within strict regulatory and occupational health limits.
Exhaust Hood and Extraction System Installation over Cooklines
Specialized capture equipment is installed directly at the source of airborne contaminants. Thermal updrafts from ranges naturally carry grease-laden air upward, where commercial canopy hoods connected to high-performance centrifugal fans capture and exhaust the fumes outside.
When specifying commercial kitchen exhaust hoods, engineers consider several critical parameters:
- Equipment layout: wall-mounted canopy hoods for line equipment against walls, or island canopy hoods for central cooking suites.
- Capture zone dimensions: hoods must overhang the cooking surface perimeter by at least 10–15 cm on each exposed side.
- Integrated water-wash or spark-arrestor filters for solid-fuel appliances (such as charcoal ovens, Josper grills, and open barbecues).
- Capture velocity at the hood face to prevent cooking fumes and steam from spilling into adjacent kitchen zones.
A properly dimensioned and installed exhaust hood captures up to 90% of all cookline thermal plumes and vapors, preventing them from migrating across the kitchen.
Grease Extraction, Odor Control, and Air Filtration in Commercial Kitchens
Kitchen exhaust air cannot simply be discharged untreated, as grease and smoke rapidly coat building facades and trigger nuisance complaints from neighboring properties. High-efficiency commercial kitchen air purification utilizes multi-stage filtration trains:
- Stainless steel labyrinth (baffle) grease filters to capture coarse grease droplets directly inside the hoods.
- Ozone injection systems or UV-C treatment modules to break down aerosolized grease and organic compounds via photolysis and ozonolysis.
- High-efficiency activated carbon filters and electrostatic precipitators (ESP) designed to neutralize residual smoke and odor molecules prior to building discharge.
This multi-tiered approach protects ductwork and exhaust fans from premature degradation, while enabling restaurant operations even in densely populated urban and residential areas.
Ensuring a Comfortable Microclimate in the Dining Room
Guest dining areas follow entirely different engineering requirements: acoustic comfort, draft-free air distribution, and precise temperature regulation are essential. Supply air must enter gently and distribute evenly across the hall using discreet architectural diffusers or linear grilles. Air velocities across guest tables must not exceed 0.15–0.2 m/s to prevent draft discomfort.
For year-round indoor comfort, dining room ventilation is integrated with central air conditioning systems (VRF/VRV systems or ducted fan coil units). Outdoor supply air is tempered via hydronic or electric heating coils during winter months and mechanically cooled during summer heat, delivering a comfortable dining environment.
Make-Up Air Ventilation and Fresh Air Supply for Kitchen Staff
A common design mistake is focusing solely on air exhaust while neglecting make-up air compensation. If an exhaust system evacuates thousands of cubic meters of air without an equivalent mechanical air supply, severe negative room pressure occurs. Exterior doors become heavy to pull, plumbing traps can siphon dry, and exhaust fans lose efficiency as they starve for air.
Installing dedicated mechanical make-up air ventilation is indispensable for commercial kitchens. Fresh air is delivered directly to staff work zones—often through perforated face supply plenums built into compensating hoods—moderating ambient temperatures and creating an air curtain that isolates the cookline from other preparation areas.
Consequences of Substandard Commercial Kitchen Ventilation
Underestimating HVAC engineering specifications leads to severe financial and operational issues for restaurant owners. Frequent consequences of poor ventilation include:
- Heavy cooking odors (such as burned oil, fried onions, and fish) drifting into the dining hall, degrading guest experience;
- Sticky grease deposits accumulating on high-end furniture, decor finishes, and dining area walls;
- Persistent low-frequency rumble and fan noise from poorly attenuated duct runs interfering with dining conversations;
- Severe fire hazards caused by grease accumulation in duct risers, capable of jeopardizing the entire commercial premises.
Correcting these engineering defects after interior fit-outs are completed requires costly retrofits, downtime, potential fines, and customer turnover.
Turnkey Restaurant Ventilation Installation and Commissioning Costs
Installing an HVAC system for a commercial food service venue represents a major capital project, with budgets calculated based on site-specific parameters. Key factors influencing total restaurant ventilation costs include:
- Total ductwork run length, cross-sectional dimensions, and passive fire insulation ratings (fire-rated duct cladding is mandatory for commercial kitchen extract);
- Capacity, static pressure ratings, and filtration configurations of air handling units (AHUs), fan sets, and silencers;
- Complexity of architectural and facade penetrations (such as routing tall, welded exhaust risers up multi-story exterior facades) and integration with fire dampers and smoke evacuation systems;
- System air balancing, testing, and commissioning, including ventilation certification and handover documentation.
A comprehensive engineering estimate ensures accurate procurement and eliminates budget overruns during fit-out execution.
Benefits of Restaurant Ventilation Installation with EUROMED-BUD
EUROMED-BUD provides turnkey MEP engineering, design, and construction services for the food service and hospitality sector in Poland. We handle the full project lifecycle: from site surveying and engineering calculations to physical installation, commissioning, and regulatory inspection handovers.
Partnering with our team delivers measurable benefits:
- Certified materials and European HVAC equipment meeting high energy-efficiency and reliability standards;
- Experienced installation technicians certified for specialized mechanical tasks, including fire damper installations and smoke control systems;
- Comprehensive regulatory and engineering documentation to ensure smooth approvals during Sanepid and fire marshal inspections;
- Warranty coverage and planned preventative maintenance packages to maintain uninterrupted operation.
We work to agreed project schedules, recognizing that every day of delayed opening impacts venue profitability.
Order Restaurant and Commercial Kitchen Ventilation Installation
The MEP specialists at EUROMED-BUD are ready to design and install an HVAC system tailored to your venue’s technical layout and customer flow. To request a consultation or site inspection, submit an inquiry through our online form or contact our engineering office directly.
We will evaluate your premises, architectural constraints, and kitchen equipment schedules to deliver a robust, energy-efficient microclimate solution for your hospitality business.
Frequently Asked Questions About Restaurant Kitchen Ventilation
How do you prevent kitchen odors from entering the restaurant dining hall?
Odor control relies on maintaining calculated air pressure differentials. The dining area is maintained under positive pressure (mechanical air supply slightly exceeds exhaust), while the kitchen operates under negative pressure (exhaust rates exceed make-up air). Because air flows from higher pressure to lower pressure, indoor airflow moves continuously toward the kitchen, preventing odors, smoke, and culinary steam from drifting into guest areas.
What exhaust capacity is required for a commercial restaurant kitchen?
Required exhaust airflow is calculated based on equipment thermal ratings, grease emission levels, and hood canopy capture velocities. Typical design criteria specify air velocities through the hood face between 0.25 m/s (for induction and steam appliances) and 0.4–0.5 m/s (for gas ranges, woks, and chargrills). A mid-sized commercial restaurant kitchen generally requires exhaust capacities ranging from 3,000 to 8,000 m3/h.
What are the Polish Sanepid requirements for restaurant kitchen ventilation?
Under Polish sanitary and building codes, the ventilation system must maintain statutory air change rates and keep kitchen workplace temperatures below +26 °C. Core Sanepid requirements prohibit connecting commercial kitchen extract ducts into common residential building ventilation risers, require certified grease filtration units, and mandate routine maintenance and cleaning protocols for duct networks.
Why Choose EUROMED–BUD

of services
Quality assurance
Creation of individual projects.
Recommendations in the selection of materials


Order a project
- Free site visit and consultation
- Recommendations from experienced professionals
- Selection of quality materials
- Optimization of the budget for implementation

About us
- Full cycle of works and engineering control. When one organization does everything, customers are calmer!
- Quick cost calculation. We spend 30% less client time than the industry average.
- We maintain the high quality and reliability of services. Examples of specific objects already put into operation.


- The use of not new-fangled expensive materials, but proven and profitable solutions. Guaranties for all types of work!
- Fixed cost of services, which will not change! Drawing up estimates and signing the contract before starting work.
- Lack of random people in the team. We have very smart guys working for us, and they become even smarter every year.
How do we work?

We accept an application and contact the customer

We draw up an estimate and agree on the cost

We approve the work schedule and sign the contract

We deliver materials and get to work

We clean up after ourselves and put the object into operation
Do you have any further questions?

- If you have any questions, please feel free to write or call us. If you do not receive an immediate response, your application is being processed.
- We maintain constant contact with our clients and customers. It is possible to contact various divisions of the company by e-mail or by phone.
- Information about all our promotions and discounts is posted on social networks. Please follow us so you don't miss anything!
 Telegram
 Whatsapp