
 Pl
Pl Ru
Ru Uk
Uk
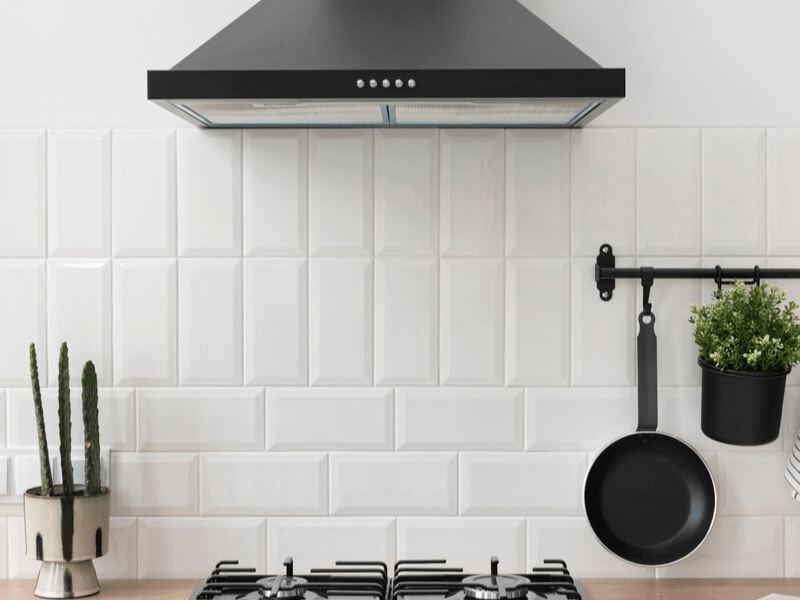
Clean air, absence of caustic smoke, and odor control are essential prerequisites for running a successful foodservice establishment. Commercial kitchen equipment operates under intense, daily heavy loads. Cooking across dozens of burners, operating deep fryers, charbroilers, and combi ovens creates a dense canopy of steam, grease particles, and smoke. Without effective extraction, the workspace quickly becomes unsafe for staff, and health inspection authorities (Sanepid) may suspend operations during the very first inspection. That is why entrusting installation to EUROMED-BUD professionals is crucial.
Commercial Kitchen Hood Installation for Restaurants — Scope of Services
Ventilation engineering in the HoReCa segment fundamentally differs from residential appliance installation. Our integrated approach starts with an in-depth analysis of your menu, projected kitchen workloads, and the architectural layout of the building to deliver the optimal engineering solution. The complete service package from EUROMED-BUD covers the following key stages:
- Air exchange rate calculation and system design tailored to specific thermal equipment lines.
- Delivery, assembly, and mounting of commercial island or wall-mounted exhaust canopies.
- Fabrication and installation of robust ductwork made of galvanized or stainless steel.
- Mounting of high-capacity radial or centrifugal exhaust fans in sound-insulated enclosures.
- Integration of multi-stage filtration units, hydro-filters, and spark arrestors.
- Wiring and connection of control automation, variable frequency drives (VFDs), and pressure sensors.
- Commissioning, airflow velocity measurements, balancing, and full technical handover documentation.
Every stage is performed by certified installation teams equipped with specialized tools and compliant, certified materials. This approach minimizes downtime and guarantees on-time site commissioning strictly according to contract deadlines.
Exhaust Hood Mounting, Ventilation Ductwork, and Electrical Wiring
Building a unified ventilation ecosystem requires seamless synchronization among three primary components:
- the capture unit (exhaust hood canopy);
- the transport conduit (air duct system);
- the power unit (exhaust fan).
High-quality hood installation relies on fully airtight duct runs. We utilize flanged connections with high-temperature gaskets, completely eliminating leaks of liquid grease and condensation through duct joints into ceiling voids. Electrical wiring requires dedicated power lines from the main distribution panel, motor protection switches, and interlocks with fire alarm systems for emergency shutdown.
Integrating frequency converters allows kitchen staff to adjust exhaust air volume to match current cooking loads, reducing energy costs during off-peak hours. Grounding and bonding of all metal housings and duct sections is mandatory to protect personnel from electrical hazards.
Proper Commercial Hood Installation — Engineering Standards
Flawless hood performance relies on strict adherence to fluid dynamics principles and design standards. To capture cooking vapors effectively, a commercial exhaust hood mounted above a cooking battery must overhang the appliances by at least 100–150 mm on every open edge. This overhang compensates for cross-drafts in the room and prevents thermal plumes from escaping the capture zone.
Airflow velocity through baffle grease filters must stay within 0.8 to 1.2 m/s. Lower velocities fail to separate airborne grease, allowing it to coat fan impellers, while excessive velocities pull grease droplets through the filters into the ductwork. We also ensure proper slope on horizontal duct sections toward drainage points, directing liquid grease into removable collection cups.
Mounting Height, Electrical Setup, and Eliminating Installation Errors
Determining the correct clearance above cooking surfaces balances chef ergonomics with capture efficiency. Mounting the hood too high causes hot air and fumes to scatter across the kitchen, while mounting it too low restricts visibility, creates head-injury risks, and leads to heat distortion of canopy components.
In commercial kitchens, standard lower-edge clearance is 1900–2000 mm above the finished floor level. Unqualified contractors often make critical mistakes that require prompt rectification:
| Problem | Engineering Solution |
| Connecting restaurant exhaust to the residential building’s central ventilation shaft | Installing an independent, sealed vertical riser duct extending above the building’s roof ridge |
| Using flexible corrugated ducts instead of rigid stainless steel conduits | Complete replacement with smooth-bore stainless or heavy-gauge galvanized steel ductwork |
| Absence of dedicated make-up air, creating severe negative pressure in the kitchen | Installing a balanced make-up air handling unit sized to match exhaust volumes |
| Incorrect rotation direction of three-phase exhaust fan impellers | Reversing phase sequence in the terminal box during commissioning |
Commercial Kitchen Hood Installation Pricing
Installation costs are calculated individually following a site inspection by an engineer or technical review of design plans. We provide a binding, fixed-price estimate prior to starting any work, eliminating hidden fees. Final project cost is determined by:
- equipment specifications: canopy weight, dimensions, and suspension complexity;
- ductwork parameters: total run length, cross-sectional area, and number of fittings/bends;
- fan positioning: indoor plant room, exterior facade, or rooftop installation;
- installation complexity: high-altitude work or access equipment (scaffolding, cranes);
- automation & filtration: multi-stage filtration modules and electrical control sophistication.
The layout and layout constraints of each hot kitchen determine the required mounting hardware, thermal insulation, and total labor hours.
Why Choose EUROMED-BUD for Hood Installation?
Partnering with EUROMED-BUD connects you with a contractor experienced in delivering complex MEP engineering projects for the restaurant industry. We understand commercial kitchen dynamics, strict sanitary and fire safety regulations, and the financial cost of operational downtime. Our engineers install professional exhaust systems of any complexity while adhering strictly to agreed project timelines. Working with us provides:
- full engineering licenses, trade certifications, and construction compliance;
- an in-house team of qualified design engineers, electricians, and certified installers;
- durable, heavy-duty materials and genuine European components;
- comprehensive long-term warranties covering all labor and installed equipment;
- responsive warranty coverage and routine preventative maintenance services.
We manage every technical detail from start to finish, allowing you to focus on your menu, staff, and guest experience.
Regulatory Compliance and Building Standards
A commercial kitchen exhaust hood must be designed and installed to eliminate any risk of contaminated air circulating into customer dining areas or adjacent residential windows. Building codes and sanitary regulations mandate total separation of hot line exhaust ducts from dining area HVAC and restroom exhaust systems.
Cooking exhaust discharge points must be elevated to prevent air stagnation within building wind-shadow zones. Our familiarity with local building codes, fire regulations, and sanitary standards ensures seamless inspections and fast operational permit approvals.
Book Professional Commercial Hood Installation
Build a safe, compliant, and comfortable workspace in your kitchen. Investing in correct ventilation installation pays off through staff efficiency, zero regulatory fines, and longer commercial equipment lifespans. Contact our team by phone or submit an inquiry via our website to schedule an engineering consultation.
Frequently Asked Questions (FAQ)
Which commercial hood type is best suited for a restaurant kitchen?
Selection depends on your cooking line layout. Wall-mounted canopy hoods attach directly above line equipment against walls, while island hoods suspend from ceilings above central cooking blocks. Dedicated make-up air (compensating/induction) hoods are ideal because they extract greasy air while introducing tempered fresh air simultaneously.
How do you calculate the correct width, depth, and dimensions for an exhaust hood?
The exhaust canopy must be larger than the thermal cooking equipment beneath it. Engineering standards require a minimum overhang of 100–150 mm beyond the appliance perimeter on all open sides. Canopy depth is sized to accommodate open appliance doors and handle extensions.
At what height should a commercial kitchen hood be installed?
The standard installation height places the lower edge of the hood canopy 1900–2000 mm above the finished floor level. This clearance ensures safe, comfortable working conditions for cooks while optimizing grease extraction efficiency across baffle filters.
Is integrated hood lighting necessary in a commercial kitchen?
Yes, integrated lighting is essential. The canopy body blocks ambient overhead room lighting, creating deep shadows over cooking equipment. Vapor-tight, heat-resistant fixtures rated at IP65 provide the clear visibility chefs need to monitor cooking precision safely.
Why Choose EUROMED–BUD

of services
Quality assurance
Creation of individual projects.
Recommendations in the selection of materials


Order a project
- Free site visit and consultation
- Recommendations from experienced professionals
- Selection of quality materials
- Optimization of the budget for implementation

About us
- Full cycle of works and engineering control. When one organization does everything, customers are calmer!
- Quick cost calculation. We spend 30% less client time than the industry average.
- We maintain the high quality and reliability of services. Examples of specific objects already put into operation.


- The use of not new-fangled expensive materials, but proven and profitable solutions. Guaranties for all types of work!
- Fixed cost of services, which will not change! Drawing up estimates and signing the contract before starting work.
- Lack of random people in the team. We have very smart guys working for us, and they become even smarter every year.
How do we work?

We accept an application and contact the customer

We draw up an estimate and agree on the cost

We approve the work schedule and sign the contract

We deliver materials and get to work

We clean up after ourselves and put the object into operation
Do you have any further questions?

- If you have any questions, please feel free to write or call us. If you do not receive an immediate response, your application is being processed.
- We maintain constant contact with our clients and customers. It is possible to contact various divisions of the company by e-mail or by phone.
- Information about all our promotions and discounts is posted on social networks. Please follow us so you don't miss anything!
 Telegram
 Whatsapp