
 Pl
Pl Ru
Ru Uk
Uk
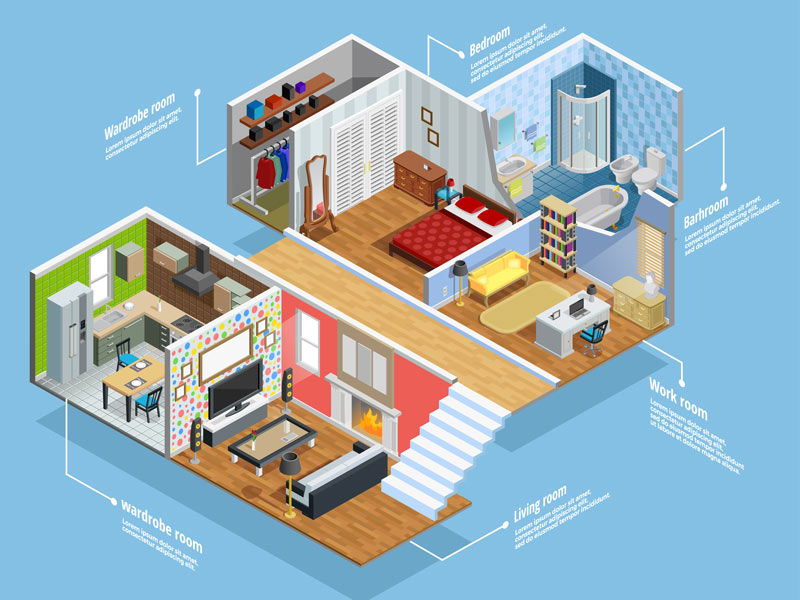
A duplex apartment is an outstanding offer in the real estate market, which will appeal to artistic and discerning people who are able to appreciate original ideas and conceptual interior design. The expansion of living space enhances the attractiveness of duplex housing, but to gain a sense of home, it is not enough to get additional square meters, it is important to manage the space wisely. Landscaping begins with professional design repairs: luxury real estate requires an individual trick and creative solutions.
Main features of duplex apartments
Duplex housing in new buildings and in buildings of the old foundation are different market segments: two–storey apartments in new buildings are positioned as luxury housing or a penthouse option. In the secondary market, duplex apartments appear as a result of reconstruction or redevelopment, and when combining rooms on adjacent floors, permits are needed, as load-bearing structures and floors are affected. With a ceiling height of 4 meters or more, it is possible to create a two-tiered space with a mezzanine without forming openings in the floors and load-bearing walls.
Difficulties that may arise during the repair
The extended square footage of a duplex apartment allows for various ways of organizing space, but there are much fewer available zoning options than studios. Architectural and planning solutions are developed taking into account static structures: windows, entrance doors, stairs and sewer communications cannot be moved, which makes it difficult to change the functionality of rooms: it is extremely problematic to move a kitchen or bathroom from the first floor to the second.
Thermal insulation, noise protection and wiring of utility networks in two-storey apartments require careful calculation and highly qualified designers. In new buildings, two-storey apartments are usually located on the top floors, so to prevent roof leaks, you will have to pay attention to the condition of the floors.
When arranging ventilation, it is important to exclude leaks of warm air and kitchen odors to the upper floor through the floor ceiling. Panoramic windows also complicate the heating of housing and require careful thermal insulation; difficulties may also arise when wiring electrical networks and cable communications.
Types of layout
The traditional layout of duplex apartments resembles a country house with a division of space into public and private areas. Common areas are usually located on the ground floor – a kitchen, a dining room, a living room, etc.; upstairs there are recreation rooms, bedrooms, children’s rooms and a bathroom. In this case, the owners can lead an active social life and receive guests, while maintaining privacy and not disturbing the peace of other residents. If the apartment has access to a terrace or an operational roof, public spaces are designed on the second floor.
Taking into account the composition of the family, lifestyle and the actual needs of residents, the distribution of rooms and functional areas may vary; for example, for productive work at home, the work area is separated from common areas: a personal office is designed on the top floor, and a living room and kitchen are located below. A compact workplace can also be moved to the attic, and for a creative workshop or music studio, it is worth considering the option of placing on the ground floor.
Important aspects in the renovation of a duplex apartment
The duplex apartment consists of two residential floors that are connected by stairs, so the renovation design is developed separately for each floor. From the point of view of ergonomics, there is a need to limit interstory movements, so you should think about installing bathrooms on both floors; for the same reasons, separate entrances to the apartment from the first and second floors are designed.
Given the presence of static structural elements, when zoning a space, it is convenient to start from stairs and window openings. If the windows are located on one wall, auxiliary lighting elements are introduced and the use of partitions is limited in order to avoid darkening the rooms. Colors and prints, textured coverings, catwalks, furniture, curtains and screens are used to maximize the preservation of free space when highlighting functional areas.
In decorative design, it is recommended to adhere to a single style, giving preference to simple shapes and unobtrusive neutral colors. The most popular styles are minimalism, hi-tech, loft, and Scandinavian neoclassical; if you prefer eclecticism and fusion, consider ways to organize your space through color, themed accessories, and repetitive prints.
Renovation and construction of stairs in a duplex apartment
The staircase combines the functions of a constructive and decorative element of the interior, therefore, the construction and decoration of the staircase should be approached creatively and with knowledge. It should be noted that it will be difficult to expand the opening later, as it will be necessary to rebuild the ventilation, and in some cases also install an air cooling system.
The exterior of the staircase should be in harmony with the furnishings and visual design of both floors; in small apartments, the free space under the stairs is used to install cabinets or household appliances. Nevertheless, when choosing a staircase design, it is important to focus not only on the external attractiveness and optimization of space; it is equally important to comply with the requirements of ergonomics and safety:
- durable and reliable materials;
- sufficient span width;
- stable handrails and balusters;
- non-slip coating of the steps.
The safest and most comfortable stairs are those constructed from one or more flights connected by turntables. If the family has children, elderly people with limited mobility, and pets, it makes sense to install protective structures. Spiral staircases take up little space and save useful space, but climbing high and narrow stairs is tedious and in some cases risky.
Modern interiors also feature minimalistic cantilevered stairs that are bolted to load-bearing walls and can dispense with handrails. The free-floating structure liberates the interior and lets in light well, but it can be dangerous for young children and elderly relatives. An alternative solution is a frameless bolted staircase, which is attached to the railing through balusters; the absence of supporting structures under the steps saves space and improves the level of lighting.
Major repairs
The overhaul involves making changes to structural elements and communication systems in order to improve the operational characteristics of housing. During the overhaul, housing is being redeveloped, communications are being replaced and updated, walls are being sealed, and screed, beams, and floors are being reconstructed. The introduction of smart technologies such as “Smart Home” supports the functions of remote control of life support systems and optimization of energy consumption, alarm systems and video surveillance are connected to ensure security.
Renovation projects for two-storey apartments often have to be coordinated in the authorities; by contacting a competent construction contractor, you will save yourself from red tape and claims from the supervisory authorities. Euromed-bud specialists will prepare high-quality design documentation in full compliance with building regulations, without giving rise to quibbles.
Cosmetic repairs
Cosmetic repairs do not provide for global changes, but significantly improve the quality of life, refreshing the environment and beautifying the interior. Repair work is limited to surface decoration and troubleshooting; during the repair, the finishing and floor coverings, sockets, switches and fittings are replaced. At the same time, furniture, textiles and lamps can be updated; the addition of reflective accessories and decorative items helps to improve illumination and visually expand the space.
Stages of renovation of duplex apartments
Regardless of the scale and complexity of the work, the renovation of duplex apartments should be carried out in the correct sequence based on the design documentation prepared by specialized specialists. The order of tasks is prescribed in the repair plan and can vary significantly depending on the goal, but the general algorithm remains unchanged:
- development and approval of design and estimate documentation;
- construction work and rough finishing;
- finishing and decoration of the premises.
Designing
A successful renovation is based on a professional design project for a duplex apartment with detailed 3D visualization and precise alignment to the room. To clarify the needs and wishes of the customer, we conduct a free pre–design consultation and discuss all the details of the project, starting from the number and purpose of rooms on the first and second floors and ending with the selection of shades and textures for decorative decoration.
The client’s requirements are entered in a brief, on the basis of which a technical specification is developed, after which a company representative travels to the facility, inspects the premises, takes measurements and examines communications. Based on the results of the inspection, several variants of sketches are developed, which are sent to the customer for approval; after approval of the general interior concept, estimates are calculated and design documentation is developed:
- a 3D model with detailed visualization of interior items and wall scans;
- specifications for individual structural elements and building materials;
- calculations of ventilation, heating, lighting, power supply and VC;
- working documentation includes plans for dismantling and installation, wiring diagrams for kitchen appliances and plumbing equipment, surface profiles, furniture placement plans, etc.
Dismantling
Major renovation work includes the demolition of partitions, stairs, window and door profiles, deconstruction of communications and plumbing fixtures. During cosmetic repairs, you can limit yourself to removing finishing and floor coverings, interior doors and double-glazed windows, after which the construction debris is disposed of.
Rough finishing
During the rough finishing, utilities are laid and surfaces are prepared – screed is poured, walls and floors are leveled, and skirting boards are installed with cables. Rough finishing of a duplex apartment is often combined with construction work – the construction of partitions, stairs and columns, the replacement of windows and doors, the restoration of floors and sealing structures.,
Finishing touches
Finishing involves the installation of ceiling structures and the application of decorative coatings on walls and floors; sockets, switches, faucets and other fittings are also replaced. The choice of finishing materials depends on the interior style: in modern urban interiors, the walls are plastered or painted, in vintage and neoclassical ones they are covered with wallpaper; loft and industrial styles rely on wood, stone and decorative brickwork.
The cost of renovation of a duplex apartment in Warsaw
It is impossible to predict how much it costs to renovate a duplex apartment – each project is unique, so the budget is calculated individually. The cost structure includes payment for materials and installation services; current prices per square meter are listed in the price list on the website. When ordering turnkey repairs, package tariffs apply – “Standard”, “Standard Plus” and “Premium”; the choice of tariff is determined by the class of finishing materials and the amount of work.
For the design renovation of a duplex apartment, the price is announced after reviewing the master plan and examining the facility; the total amount at the time of project approval is not subject to revision, so you can not be afraid of additional payments and calmly expect the work to be completed. If necessary, before concluding a contract, options for reducing the cost of the project are calculated: a personal consultant will select alternative design solutions and budget analogues of expensive materials.
Order renovation of a duplex apartment
High–quality renovation of a duplex apartment is an ambitious task that requires a high level of competence and non-trivial architectural and planning solutions. If you do not know how to approach the improvement of exclusive housing, contact the manager on duty and arrange a pre-project consultation by phone or online via the feedback form. Cooperation with Euromed-bud opens up new horizons: we turn tedious repairs into an exciting creative experience, creating beauty and comfort with you!
 Telegram
 Whatsapp