
 Pl
Pl Ru
Ru Uk
Uk
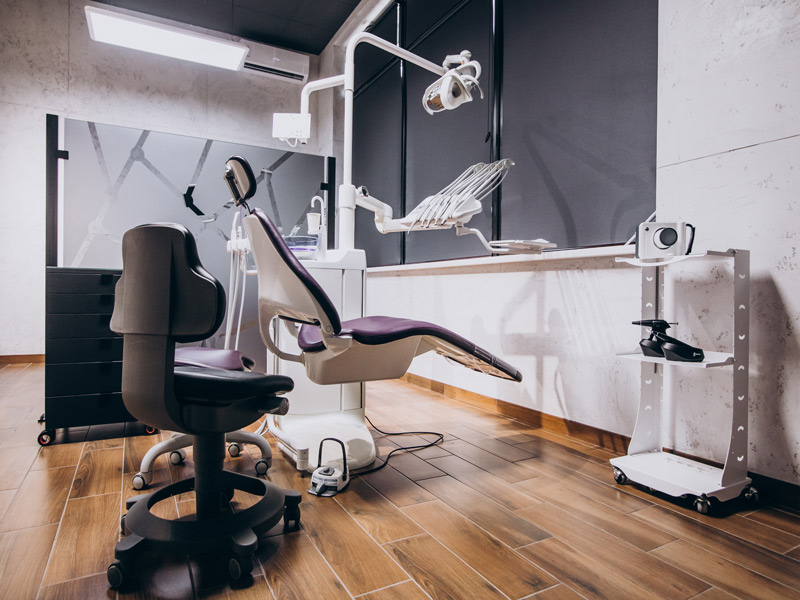
Opening a modern dental practice requires strict compliance with numerous construction, sanitary, and radiological regulations. Official dental clinic requirements are designed to ensure maximum patient safety, protect healthcare staff, and establish sterile operating conditions for practitioners. Accounting for every technical specification during spatial planning and fit-out works is essential, as even minor non-compliance can lead to licensing denial.
Legal Framework and Sanitary Regulations for Dental Practices
Medical operations in Poland are strictly governed by the Act on Medical Activity and relevant executive regulations issued by the Ministry of Health. Official Sanepid requirements for dental clinics mandate developing a comprehensive MEP and technological project, which must be formally approved by sanitary-epidemiological and fire safety authorities before construction starts. Every operational practice must obtain an official sanitary permit before admitting patients.
Facility and Minimum Surface Area Requirements
A compliant dental operatory, with premises clearly demarcated into clinical and administrative zones, cannot be established in a random room. Polish standards require a minimum ceiling clearance of 2.5 m for single-practitioner operatories, increasing to 3.0–3.3 m when specialized surgical equipment or stationary radiological systems are installed.
Beyond treatment operatories, clinic spatial planning must incorporate:
- a fully equipped reception area and waiting room with ample patient circulation space;
- a cloakroom or designated storage cabinetry for visitor outerwear;
- a patient restroom fully accessible and adapted to wheelchair users;
- a dedicated staff break room with separate staff sanitary facilities and clothing lockers.
Strict physical separation of clean instrument paths, staff circulation, and contaminated medical waste streams constitutes an indispensable prerequisite for legal facility operation.
Surface Finishes and Architectural Standards
All architectural finishes must possess hygiene certificates and exhibit proven resistance to harsh hospital-grade disinfectants. Dedicated focus is directed toward clinical zones, where strict dental clinic cabinetry regulations apply:
- countertops, cabinetry, and desk surfaces must be constructed from non-porous, moisture-proof, and corrosion-resistant materials;
- cabinetry must be free of ornate moldings or recessed crevices that impede effective sanitization;
- all storage units holding sterilized instruments must feature dust-tight sealing;
- operator and assistant stools must feature washable upholstery resistant to alcohol-based surface wipes.
Treatment room subfloors are finished with commercial-grade antistatic homogeneous vinyl or seamless epoxy resin coatings, with hot-welded perimeter coving along walls.
MEP Engineering and Hygiene Infrastructure
When engineering dental clinic MEP infrastructure, specialists install dedicated compressed air piping, dental suction lines, filtered water feeds, and drainage pipes graded at precise slopes for gravity discharge.
Concurrently, dedicated HVAC infrastructure is deployed:
- mechanical supply-and-exhaust ventilation maintaining an air exchange rate of at least 2–3 room air changes per hour;
- HEPA filtration installed on fresh air supply paths feeding treatment operatories;
- split-unit cooling systems configured to prevent drafts directed at patients;
- touch-free (infrared sensor or wrist-operated elbow) mixing taps at staff scrubbing basins.
All plumbing, gas lines, and conduits must be concealed within subfloors or sanitary chases designed for external surface disinfection.
Dedicated Sterilization Room Requirements
Decontamination, washing, and sterilization of reusable medical instruments must be completely isolated from treatment zones. Official regulations governing dental sterilization departments enforce linear separation across “dirty”, “clean”, and “sterile” functional workflows.
A compliant sterilization suite sequentially accommodates:
- ultrasonic baths and deep stainless steel basins for chemical soaking and disinfection of soiled instruments;
- preparation benches for manual cleaning, drying, and magnification-assisted inspection;
- heat-sealing pouch machines for individual sterile barrier packaging;
- medical-grade Class B vacuum autoclaves for terminal pressurized steam sterilization.
The sterilization suite requires high-capacity mechanical exhaust ventilation to extract excess heat and humidity generated during autoclave cycles.
Regulations for Operatories with Dental X-Ray Units and CBCT Scanners
Operating ionizing radiation sources obligates dental facilities to comply with strict nuclear safety standards. When installing dental X-ray systems, clinics must commission a specialized radiation shielding design. This document calculates precise barrier thicknesses and wall lining specifications (such as baryte plaster or lead-lined drywall sheets) to protect adjacent spaces from scattered radiation.
Operating cone beam computed tomography (CBCT) scanners or panoramic OPG machines requires a dedicated, isolated imaging room equipped with lead-glass protective screens and external control panels located outside the radiation beam path. Intraoral spot dental X-ray units may be mounted directly alongside dental delivery chairs, provided adequate clearance zones are established and staff are supplied with lead protective aprons.
Accessibility Standards for Persons with Disabilities
Modern EU healthcare standards require accessible, barrier-free access for all patient demographics. The clinic entrance must feature a gentle access ramp with handrails or a dedicated vertical wheelchair platform if ground elevation is raised above sidewalk level.
All doors along the patient pathway (exterior entrance, corridors, operatories) must maintain a clear opening width of at least 90 cm to accommodate wheelchairs. Floor thresholds must be eliminated entirely or kept below 2 cm. Accessible patient restrooms must feature fold-down grab bars adjacent to the toilet and washbasin, alongside a wall-mounted emergency staff call button.
Sanepid Inspection Protocol — Preparing for Official Facility Commissioning
The final operational milestone prior to welcoming patients is the site audit conducted by state sanitary inspectors. To satisfy Sanepid dental clinic requirements without conditional delays, business owners must compile an exhaustive dossier of operational and technical documentation. Inspectors conduct on-site verifications comparing actual room dimensions and infrastructure against the approved technological plans.
Successful regulatory approval requires presenting:
- air balancing and commissioning protocols certifying ventilation air volume exchange rates;
- material conformity declarations and hygiene certificates for all decorative finishes and medical furniture;
- active waste disposal contracts with licensed hazardous clinical waste contractors;
- laboratory microbiological test certificates for potable water drawn from dental unit chair lines.
Any technical deviations discovered during the sanitary walk-through are noted in the formal inspection report, postponing operating license approval until every discrepancy is remedied.
Turnkey Dental Clinic Fit-Out and Adaptation by EUROMED-BUD
EUROMED-BUD delivers comprehensive commercial renovation, advanced MEP engineering, and regulatory permitting for medical facilities across Poland. We manage every phase of the project: from drafting architectural-technological blueprints to securing final Sanepid commissioning approval.
Our team ensures precise floor utility stub-outs for any dental chair brand, certified radiation shielding installation, and strict schedule compliance, giving your dental enterprise a compliant and safe foundation.
Frequently Asked Questions (FAQ)
What is the minimum floor area required for a single dental operatory?
According to Polish healthcare building codes, the minimum surface area for a single dental chair operatory is 12 m2. If a second dental unit is added within the same room, an additional 8 m2 of floor area is required, accompanied by an opaque physical partition erected between the treatment stations.
Is a dedicated sterilization room mandatory for small single-chair clinics?
It is generally a statutory requirement. In select exemptions, Sanepid may permit an integrated decontamination station directly inside the operatory only if the room area exceeds 15 m2 and maintains distinct dirty and clean work surfaces with two separate plumbing basins. For multi-chair facilities with two or more units, an isolated, dedicated central sterilization room is legally required.
Does the radiological health authority inspect dental clinics with X-ray units?
Yes. When ionizing equipment is present, clinic acceptance involves specialized radiation safety officers. Inspectors deploy calibrated dosimeters to measure ambient radiation levels outside the partition walls during controlled test exposures.
 Telegram
 Whatsapp